Turnkey custom Barndominiums · Southeastern Virginia
Your land. Your
lifestyle. Your
forever Barndo.
For people who want acreage, a serious garage, and custom-home finishes—with Rachel guiding the design conversation, Jonathan bringing construction experience, and a project manager keeping the work moving.
✓ Custom, turnkey construction✓ Land feasibility guidance✓ Not a DIY kit or shell package
Since 2006
Building for local families
15+ models
Starting points, not limits
Weekly updates
Clear communication
1 · 2 · 10
General, systems & structural warranties
Built around
real life.
Thanksgiving, the toys, the business, and the years ahead.
More than a metal house
You worked hard for the freedom to live differently.
You may run a business, carry a demanding career, or simply be ready to trade the subdivision for privacy and room. You want a home with the polish of a true custom build—and enough garage, shop, porch, and open living space for the life you have earned.
757 Building Company creates turnkey custom Barndominiums for landowners and serious land shoppers across Southeastern Virginia. Your acreage, routines, family, equipment, hobbies, and future plans shape the home—not the other way around.
“We are designing the house around how your family lives and what you want Thanksgiving to look like.”
We build for neighbors
We’ve lived here our whole lives. Our reputation lives here, too.
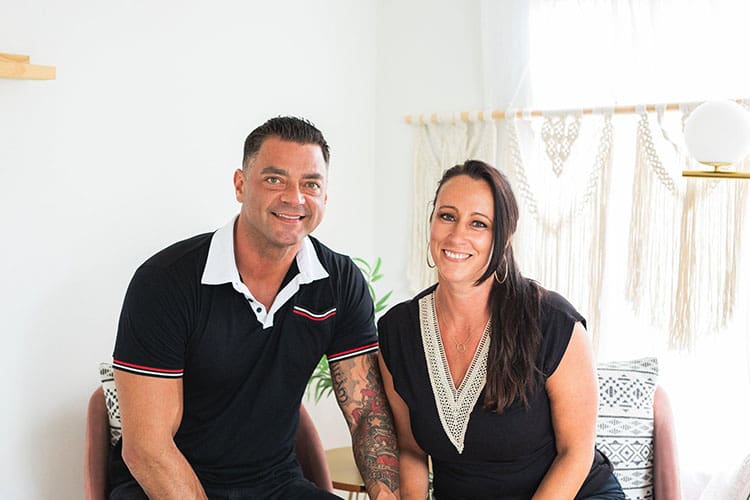
We’re Rachel and Jonathan. Our family works in this industry, our roots are here in Hampton Roads, and the people who trust us with their homes are our neighbors.
We know a custom build can feel exciting and overwhelming at the same time. Our job is to help you make informed decisions, communicate honestly, solve problems, and build a home your family will love for decades.
Every week
You receive a clear project update
Vetted trades
Licensed, insured, and accountable
Your home
Is never where we test a new trade
A better fit creates a better build
Is 757 the right kind of builder for you?
This may be right for you if…
- You own land, have it under contract, or are seriously searching.
- You want a turnkey custom home—not another job to manage.
- A large garage, workshop, RV or tractor space is part of the plan.
- You value durability, transparency, communication, and thoughtful design.
- You are planning a serious custom-home investment and want to get the scope right.
Probably not the right fit if…
- You primarily want the lowest-cost kit, shell, or weekend DIY project.
- You are comparing a building package to a finished custom home.
- You expect a firm price before land, site work, plans, and selections are understood.
- You want to coordinate every trade and permit yourself.
- You are not yet ready to discuss land, timing, or a realistic project budget.
The custom Barndo advantage
Built like a tank.
Designed like home.
This is not a barn with bedrooms added. It is a real custom home: durable metal exterior systems, a raised-slab foundation, dramatic open spans, and an interior planned around your family’s day-to-day life.
Garage first, if you want
RVs, tractors, workshops, storage, business needs, and weekend toys.
Gather without squeezing
Vaulted great rooms, generous kitchens, fireplaces, and covered porches.
A blank-slate interior
Flexible walls, rooms, scale, and flow inside the structural shell.
Durability with purpose
Long-life exterior materials and fewer vulnerable crawl-space components.
About 15 starting models · never the same home twice
Start with clarity.
Customize from there.
A proven model can shorten design time and make the first conversation concrete. Move rooms, change scale, rethink the garage, or work with an architect on something fully custom.
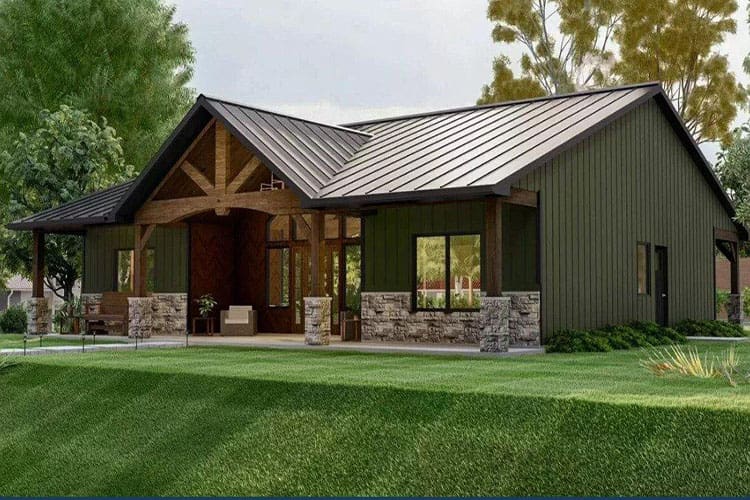
Thoughtful & efficient
Magnolia
3 beds · 2 baths · 2,030 sq ft
An inviting single-level footprint with classic Barndo presence and room for the moments that matter.
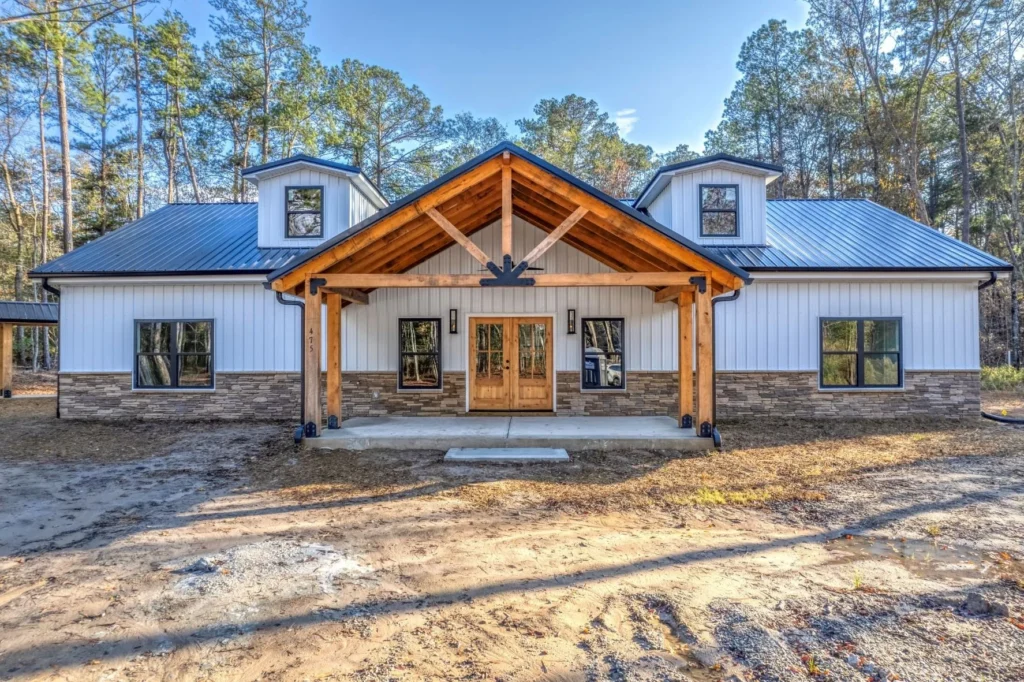
Spacious & flexible
Aspen
4 beds · 2.5 baths · 2,376 sq ft
Vaulted open living, a walk-in pantry, bonus space, and a covered back porch made for the view.
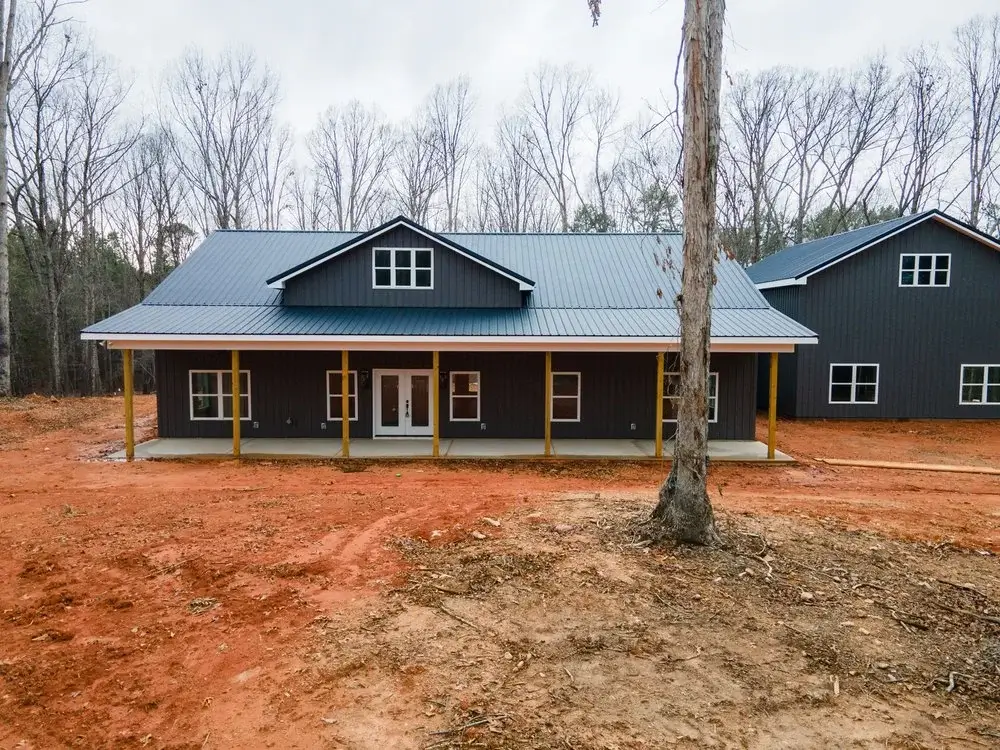
Welcoming & adaptable
Maple
3-4 beds · 2.5 baths · 2,400 sq ft
A covered front porch opens to a generous great room with dramatic 15-foot vaulted ceilings.
Completed Barndominium · built by 757
Real homes. Real details.
Built around real life.
A Barndo should feel just as considered inside as it looks commanding from the driveway. This completed home brings warmth, utility, and custom-home polish together under one roof.
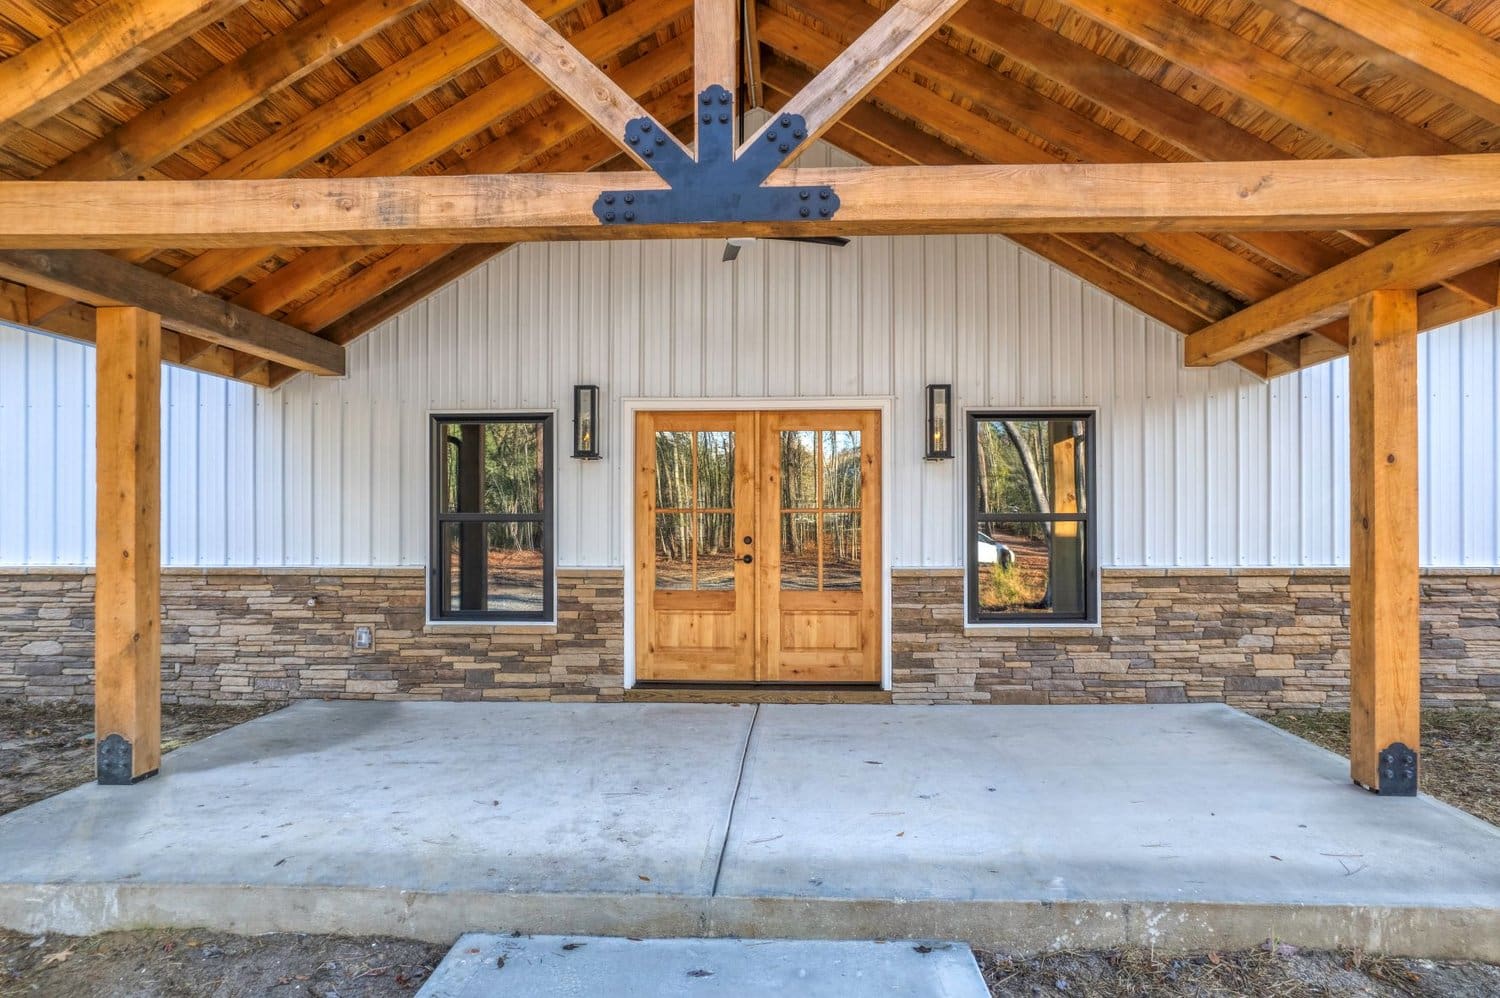
Timber-framed covered porch
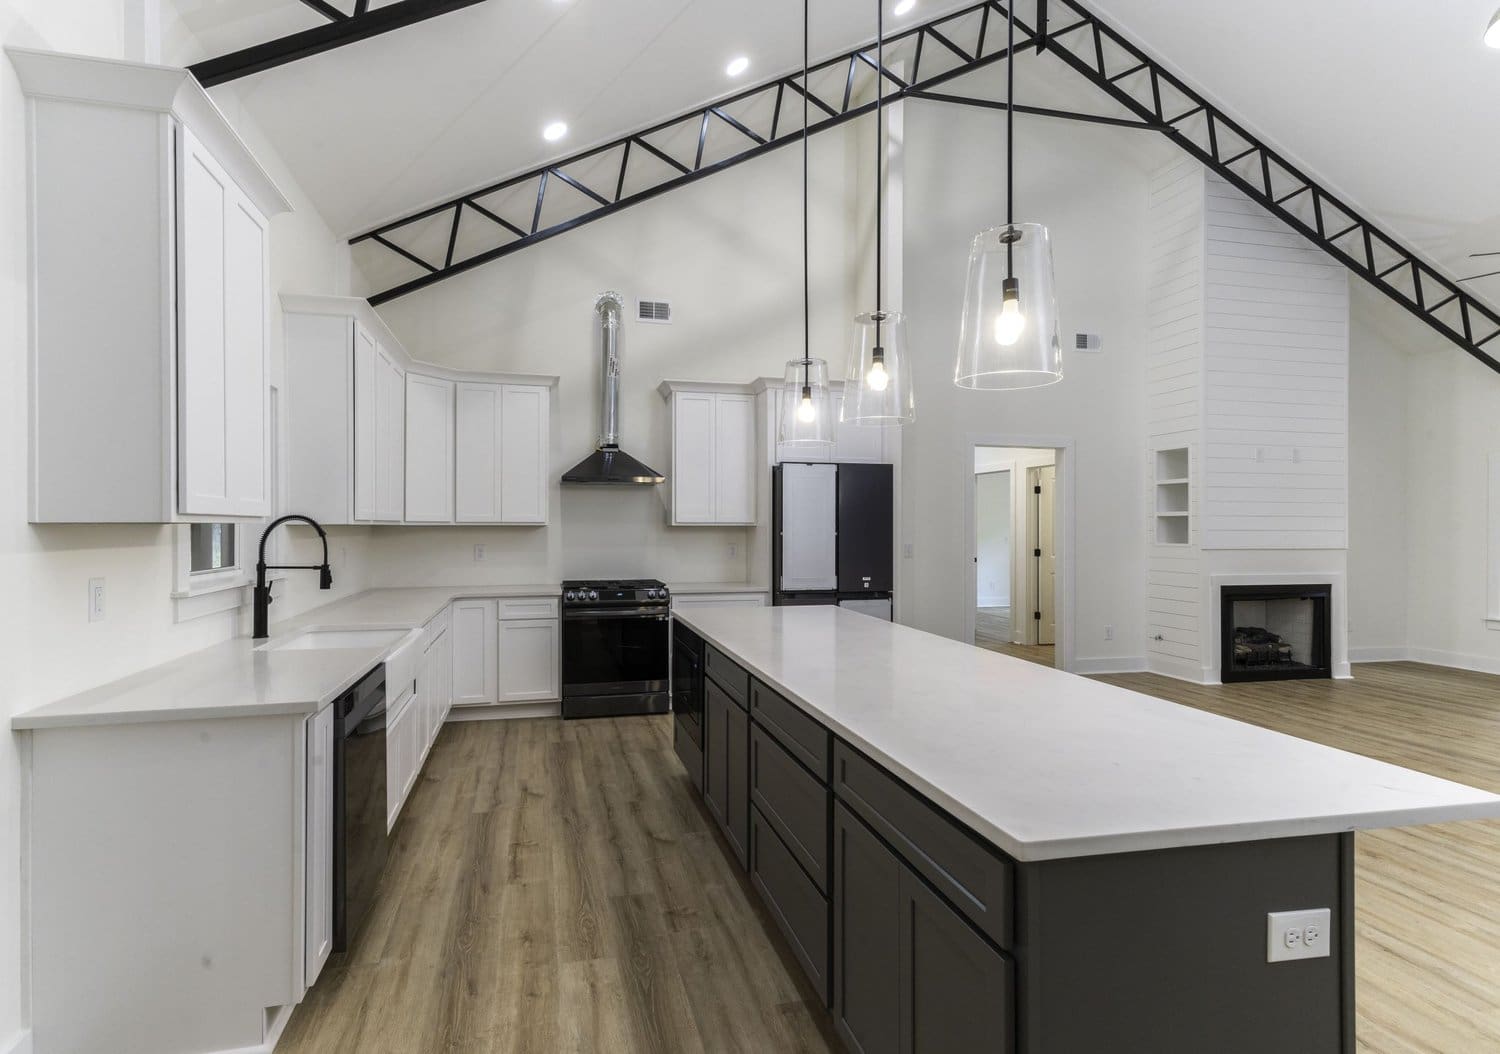
Vaulted great room and fireplace
Open kitchen beneath exposed trusses
Oversized gathering island
Purpose-built utility space
Spa-like primary bath
The materials, layout, scale, and finishes can all change. The point is not to copy someone else’s home—it is to see what becomes possible when the design starts with the way you live.
Kit price vs. turnkey value
Make sure you are comparing the same product.
An online kit price can look dramatically lower because it is often only one piece of the finished project. 757 is for buyers who want a complete custom-home experience and an experienced builder coordinating the moving parts.
You can afford to build the home. You just do not have a year to become your own general contractor.
A kit or shell may exclude
- Land and site development
- Foundation and utilities
- Well and septic
- Permitting and engineering
- Interior finishes and labor
- Trade and schedule management
757’s turnkey process helps coordinate
- Discovery and design guidance
- Survey, site plan, soil and septic
- Feasibility and permitting
- Vetted licensed and insured trades
- Construction management and weekly updates
- Walkthroughs, handoff, and warranties
The whole-project view
The house is only one piece of the budget.
Two people can begin with similar floor plans and arrive at very different total project costs. Before anyone promises a firm number, the property, site work, design, selections, and actual scope need to be understood.
That is why responsible custom pricing follows discovery, paid planning, selections, and feasibility—not a two-minute glance at a floor plan.
Access & driveway
Distance from the road changes clearing, material, and utility costs.
Well, septic & utilities
Rural services require real planning and design.
Wetlands & topography
Usable acreage can be very different from total acreage.
Foundation & structure
Permanent decisions deserve budget priority.
Garage, scale & spans
RV doors, workshops, and open rooms affect engineering and cost.
Finishes & selections
Cabinetry, flooring, fixtures, and appliances shape the final number.
From property to keys
A clear path through a complex build.
Building a custom home is stressful. The promise is not “nothing will ever change.” The promise is disciplined planning, honest communication, experienced problem-solving, and an experienced builder who keeps the work moving.
Discovery: vision, land, budget, timing
Talk through the life the home needs to support, property status, desired model or custom route, target timing, and realistic investment.
Paid planning: turn ideas into real scope
Plan revisions, selections, and detailed scope create the information needed for responsible pricing—not an attractive guess.
Feasibility: understand the property
Survey, site plan, soil and septic work, utilities, access, clearing, wetlands, and local requirements prepare the project for permits.
Construction: managed trades and weekly updates
Jonathan, the project manager, and vetted licensed and insured subcontractors provide active oversight and a weekly communication standard so quality and expectations stay visible.
Walkthroughs, handoff, and warranty
Framing and electrical review, blue-tape and final walkthroughs, orientation, and 1-year general, 2-year systems, and 10-year structural warranty coverage.
Homeowners, in their own words
What it feels like to build with 757.
★★★★★
“The craftsmanship is outstanding. Communication was excellent throughout the process.”
Summer Knight · Homeowner
★★★★★
“Couldn’t be happier!”
Nick & Maddy · Homeowners
★★★★★
“They made it an easy process for us in every way.”
Joel · Homeowner
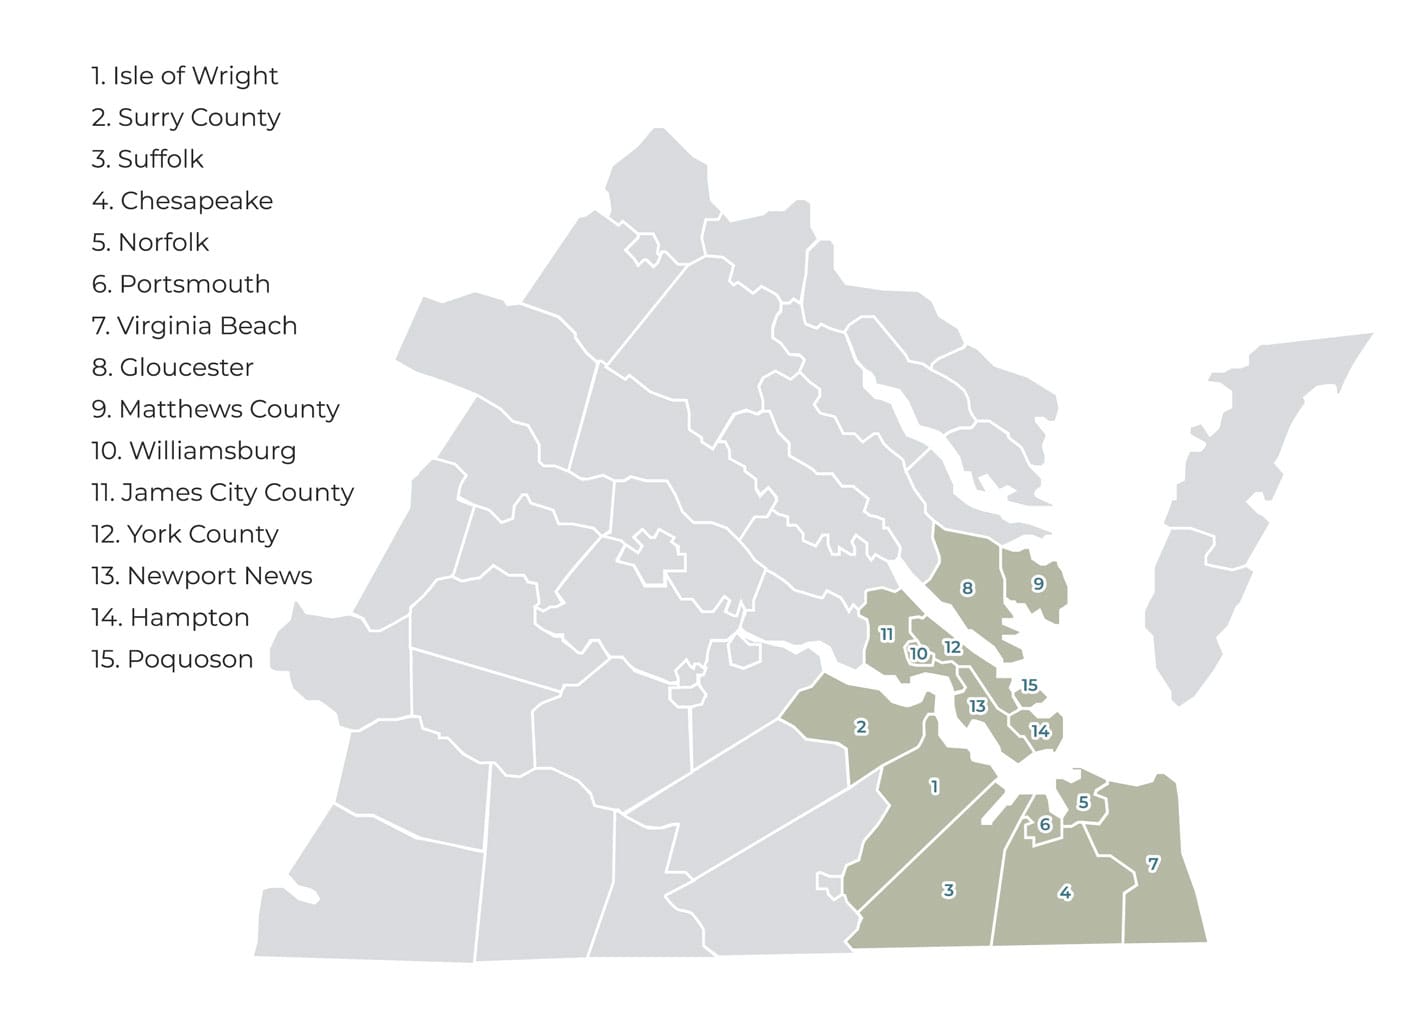
Primary Hampton Roads footprint
Based in Smithfield, Virginia
Where we build
Built here.
Accountable here.
757 Building Company is based in Smithfield and builds custom homes across Hampton Roads and select surrounding communities. Local knowledge matters when the project depends on county requirements, site conditions, utilities, and the right trades.
Primary service area
Isle of Wight, Surry, Suffolk, Chesapeake, Norfolk, Portsmouth, Virginia Beach, Gloucester, Mathews, Williamsburg, James City, York, Newport News, Hampton, and Poquoson.
Nearby projects
Southampton, New Kent, Chesterfield, select Eastern Shore communities, and nearby northeastern North Carolina locations may be considered.
Service availability depends on the property, county, scope, and current construction schedule.
Good questions, straight answers
What serious Barndo buyers need to know.
Should I talk to a builder before buying land?
Yes. Legal access, driveway length, septic suitability, utilities, wetlands, topography, clearing restrictions, and house placement can change what is possible and what development costs. A builder or qualified professional should review the property before you close.
Does five acres mean five buildable acres?
Not necessarily. Wetlands, setbacks, septic requirements, clearing limits, access, and topography can reduce usable acreage. The right question is whether the property supports the home, garage, driveway, and outdoor life you want.
How long does it take to build a custom Barndo?
From groundbreaking to key delivery, construction is typically about 6–7 months, weather permitting. A fully custom project may need another 3–4 months for surveys, design, approvals, and permits, making the total timeline around 10–12 months depending on the county and project.
Why can’t you quote a firm price from my floor plan?
A floor plan alone does not reveal land development, utilities, foundation conditions, engineering, finish standards, garage requirements, or current trade pricing. Responsible pricing comes after the actual scope, property, plans, and selections are understood.
Is a Barndominium automatically cheaper than a conventional home?
No. A large garage, dramatic spans, metal exterior systems, custom kitchen, fireplaces, and outdoor living make this a real custom home. The value is in the lifestyle, flexibility, durability, and coordinated turnkey process—not simply the lowest starting price.
Can I customize a model?
Absolutely. 757 has approximately 15 starting models and has rarely built the same home twice. Plans can be modified in scale and layout, or Rachel can connect you with an architect for a fully custom design.
Turn the idea into an informed next step
Tell Rachel where you are today.
Share your land status, budget, and timing. Rachel will review the details and reach out to talk through the most useful next step for your Barndominium.
- A short, no-pressure conversation with Rachel
- For landowners, buyers under contract, and people actively looking
- Custom and model-based turnkey Barndominiums
- Clear next-step guidance—without a hard sell
Takes about 60 seconds
Request your project review
"*" indicates required fields
By submitting, you agree that 757 Building Company may contact you about your project. No spam—just a useful conversation about your most appropriate next step.