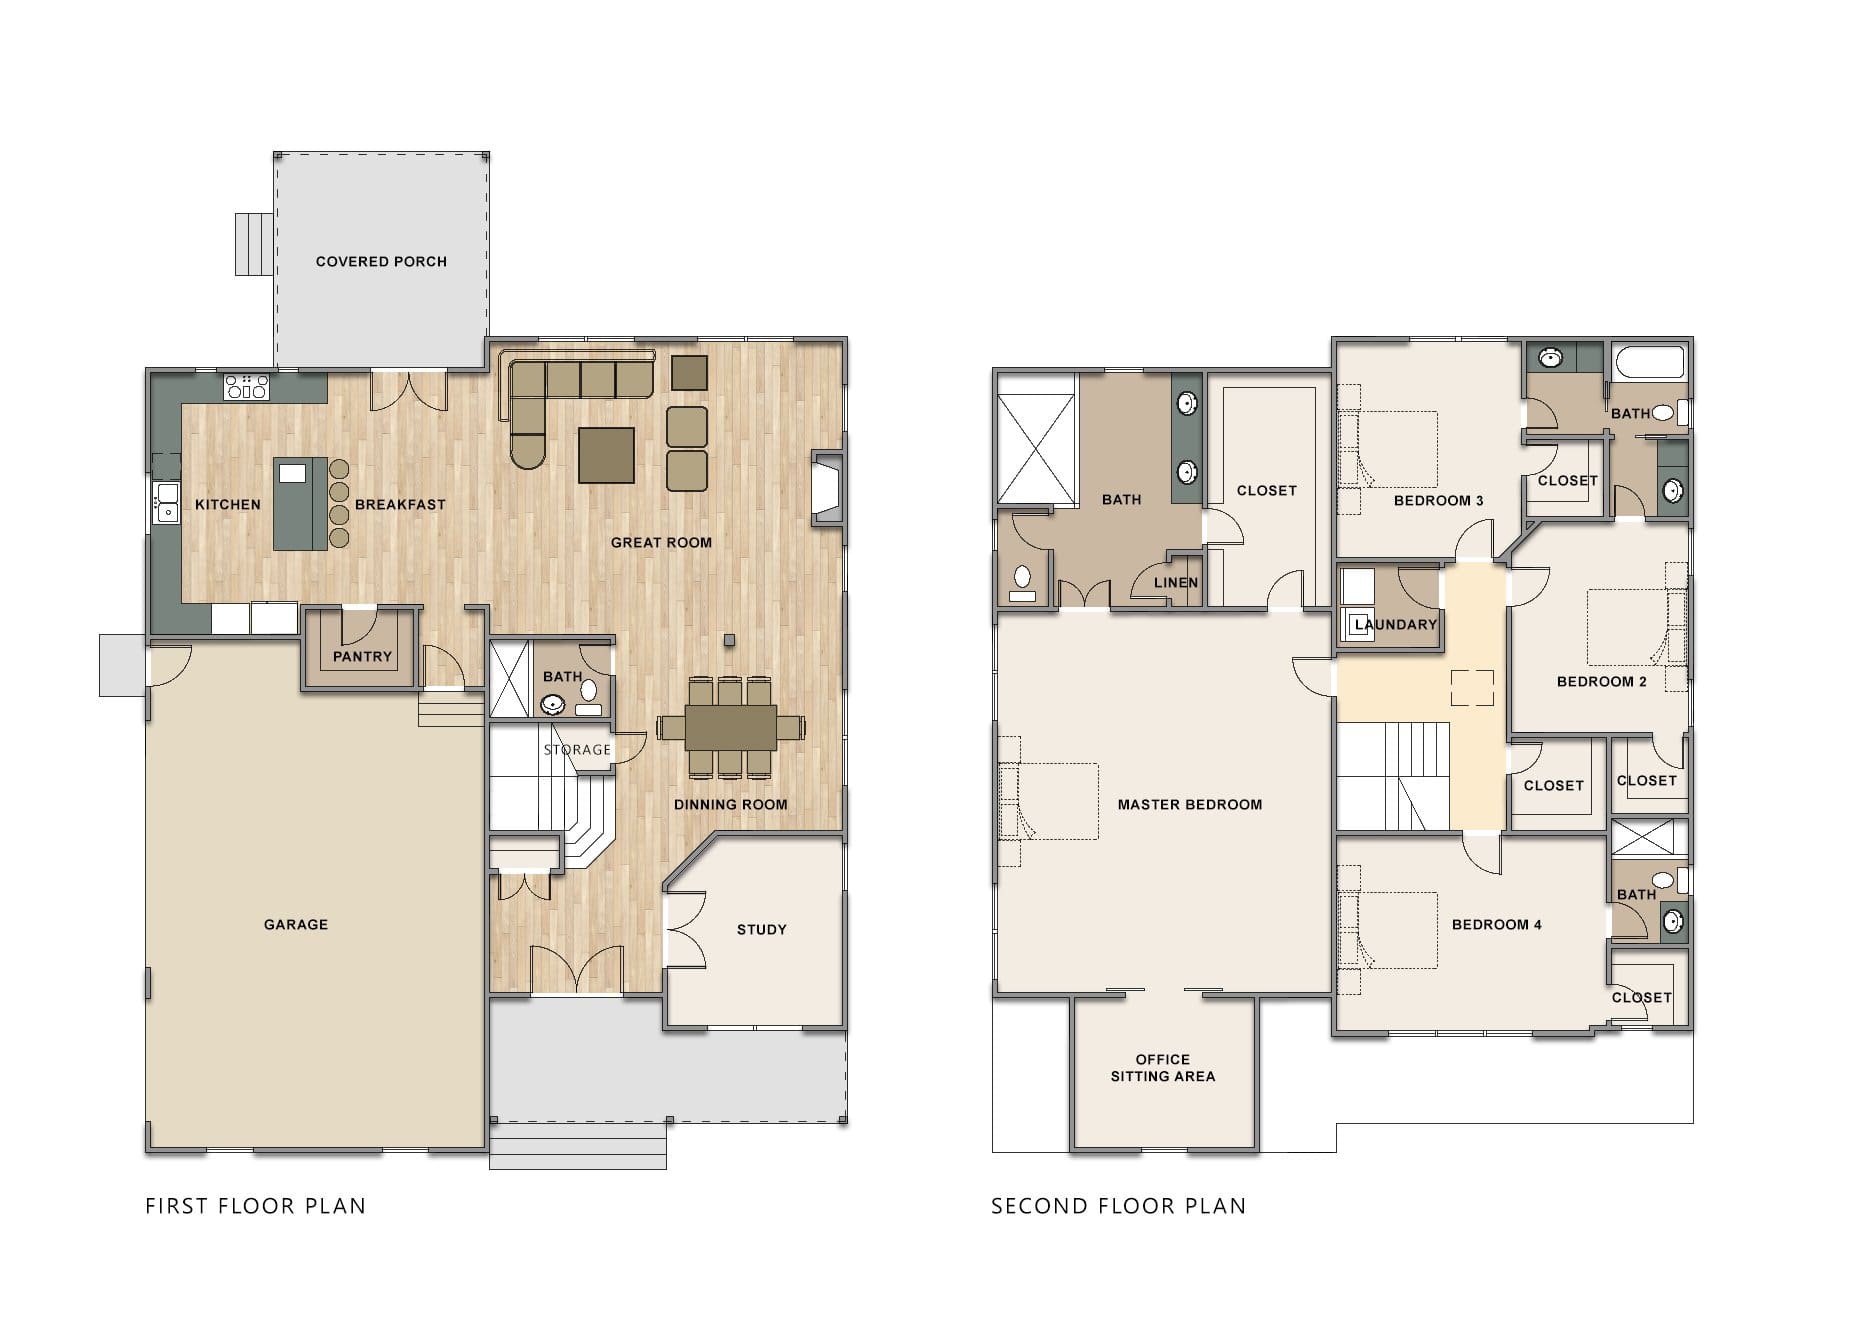
Welcome to the Eagle model, a home designed to be your comfortable and cozy nest. As you approach, the double door entry welcomes you with a touch of elegance. Step inside to discover a convenient main floor layout that makes everyday living easy.
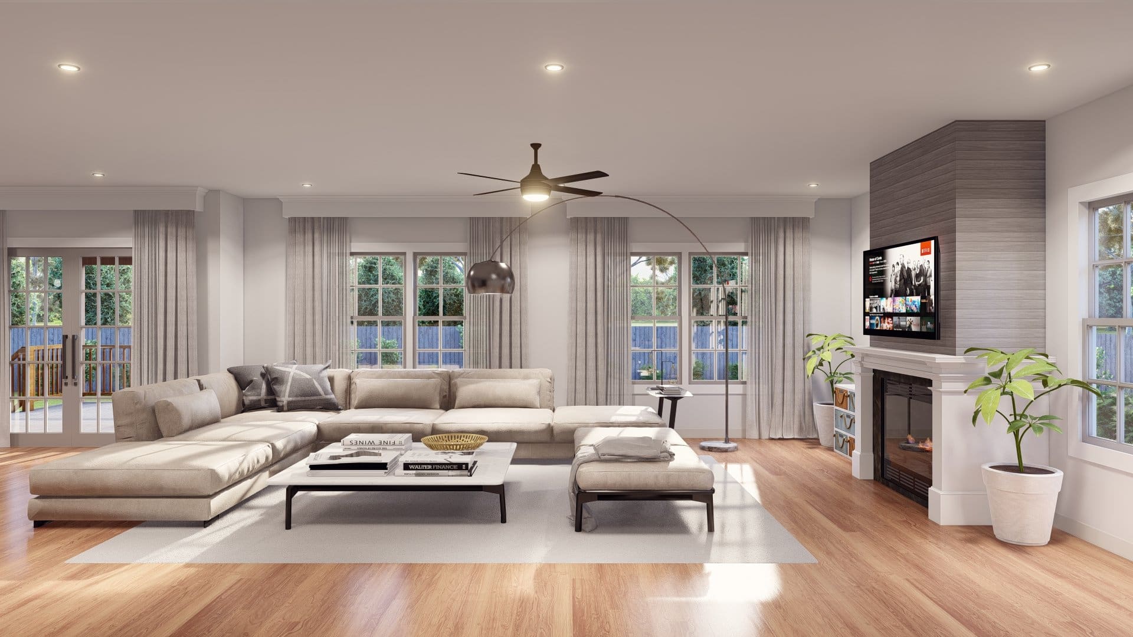
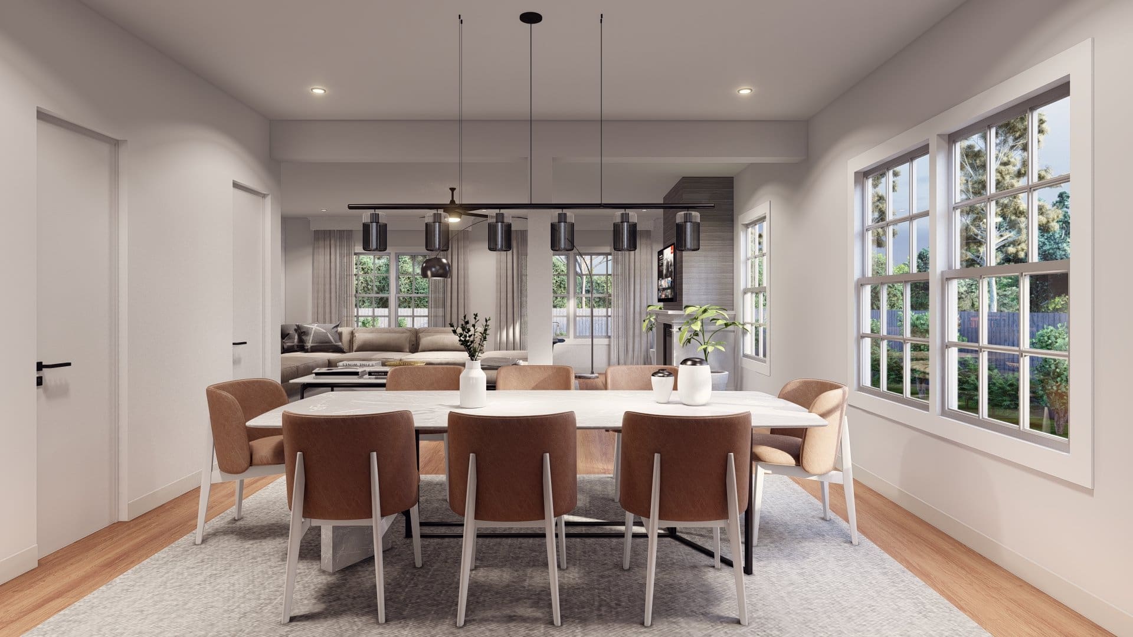
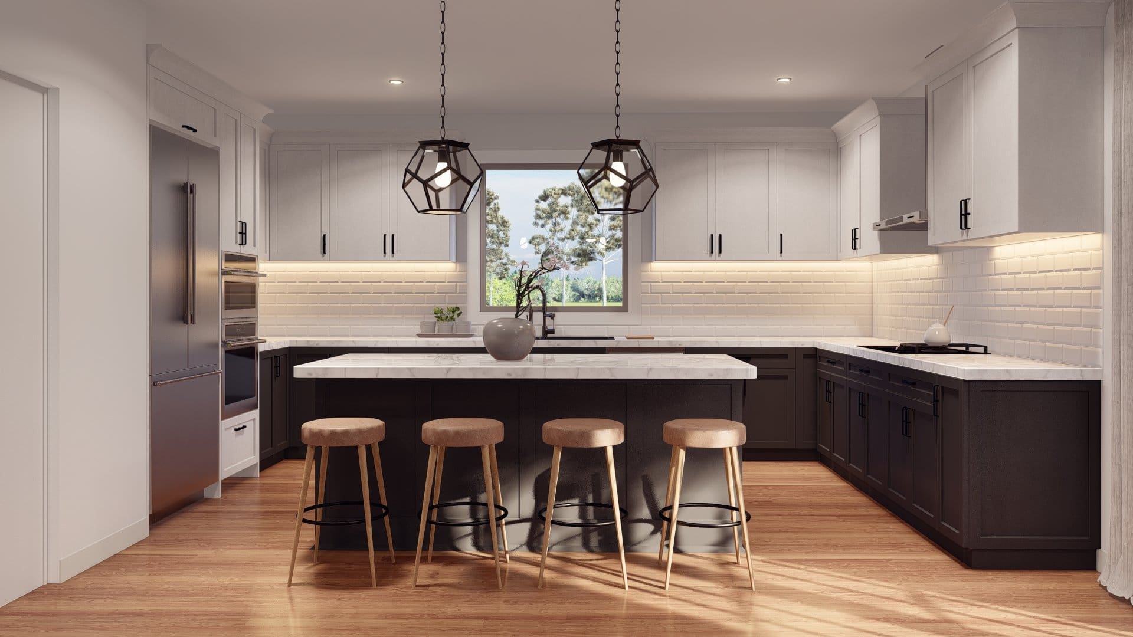
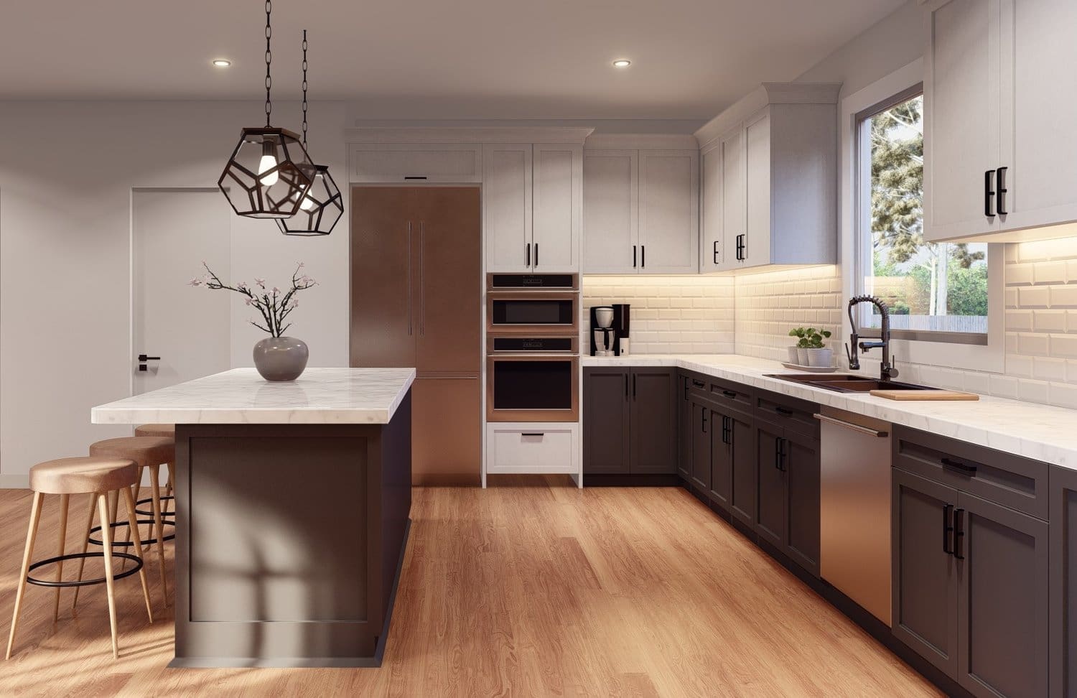
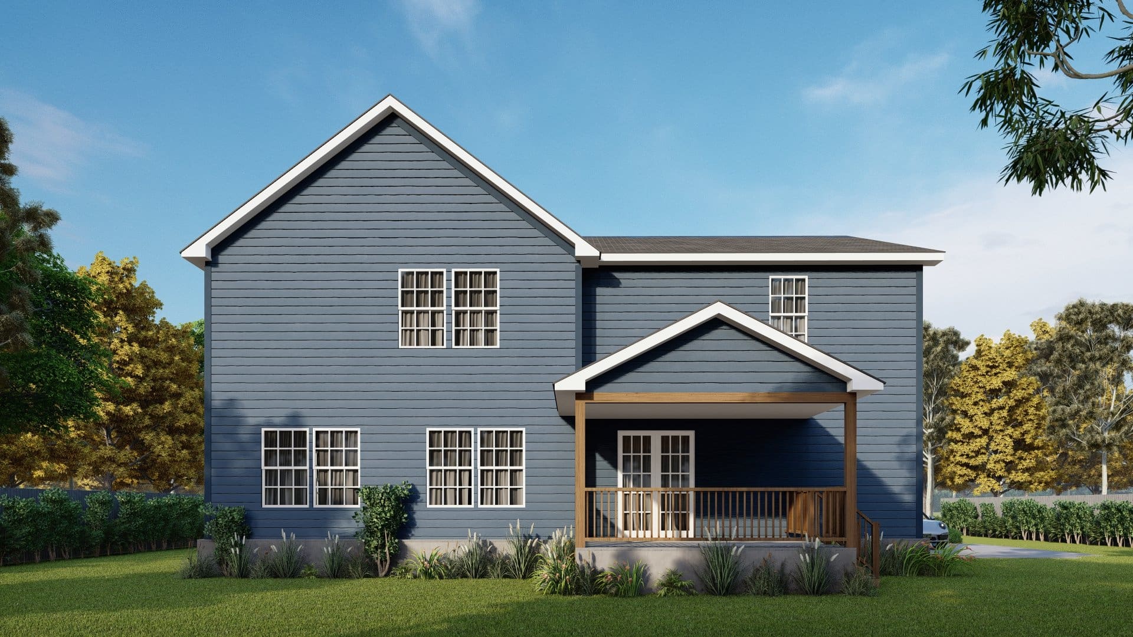
The open-concept design invites you into a spacious living area filled with natural light from a wall of windows. Gather around the fireplace for cozy family moments or entertaining guests. The kitchen, complete with a walk-in pantry, seamlessly connects to the living and dining areas. Enjoy the outdoors with both front and back covered porches, perfect for relaxing or hosting gatherings.
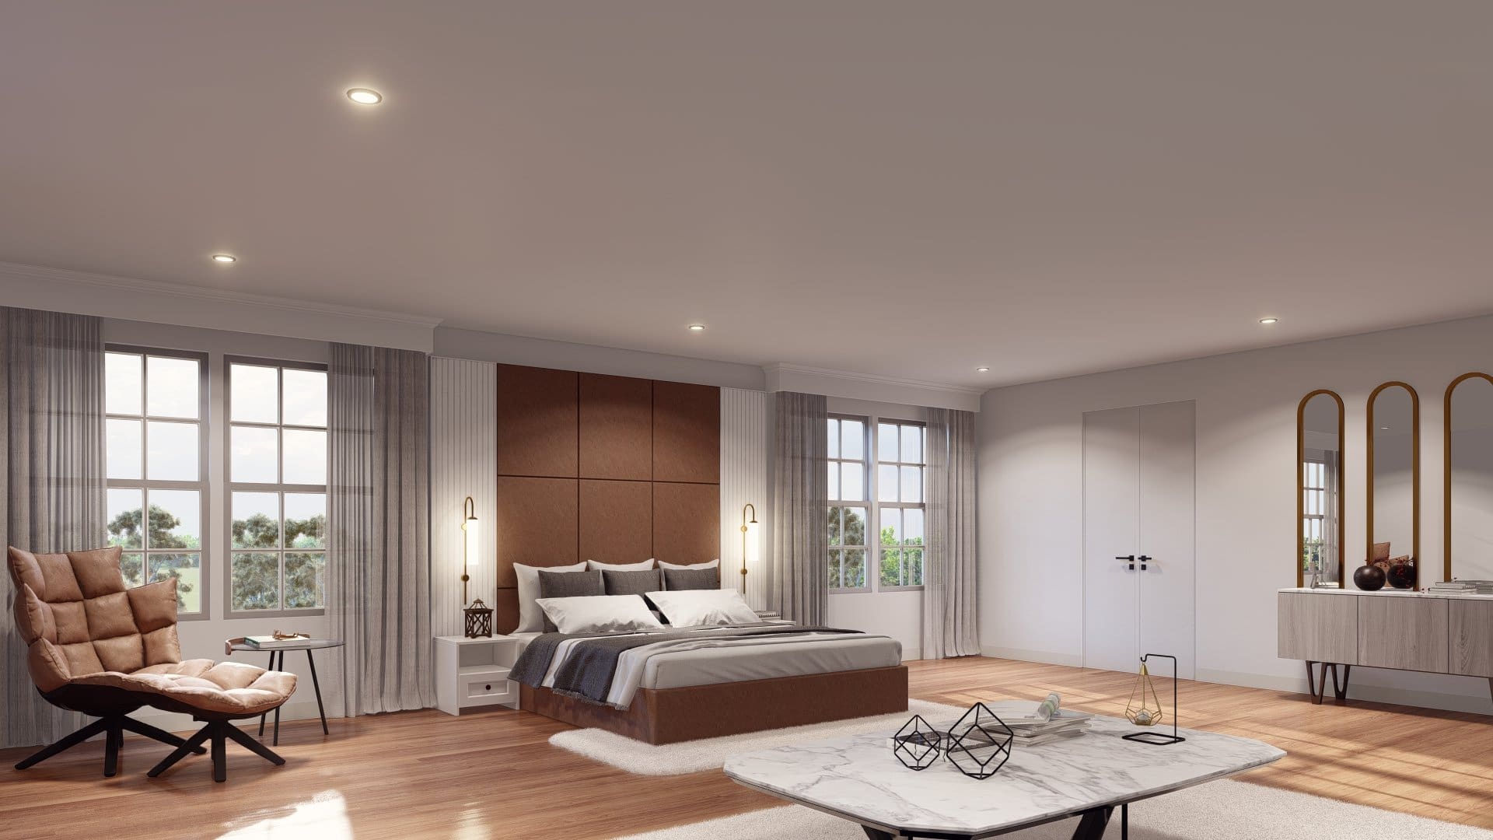
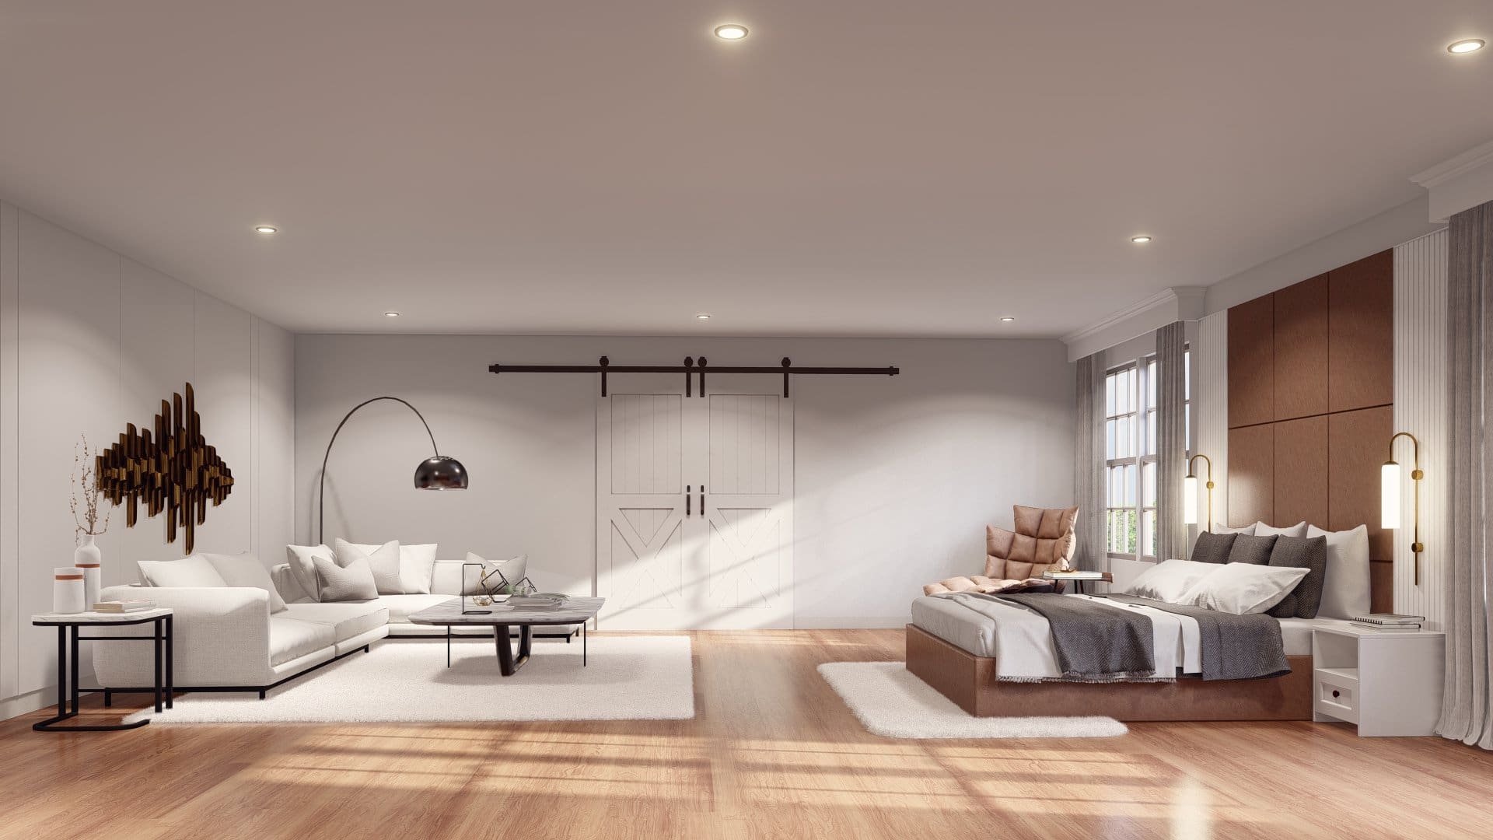
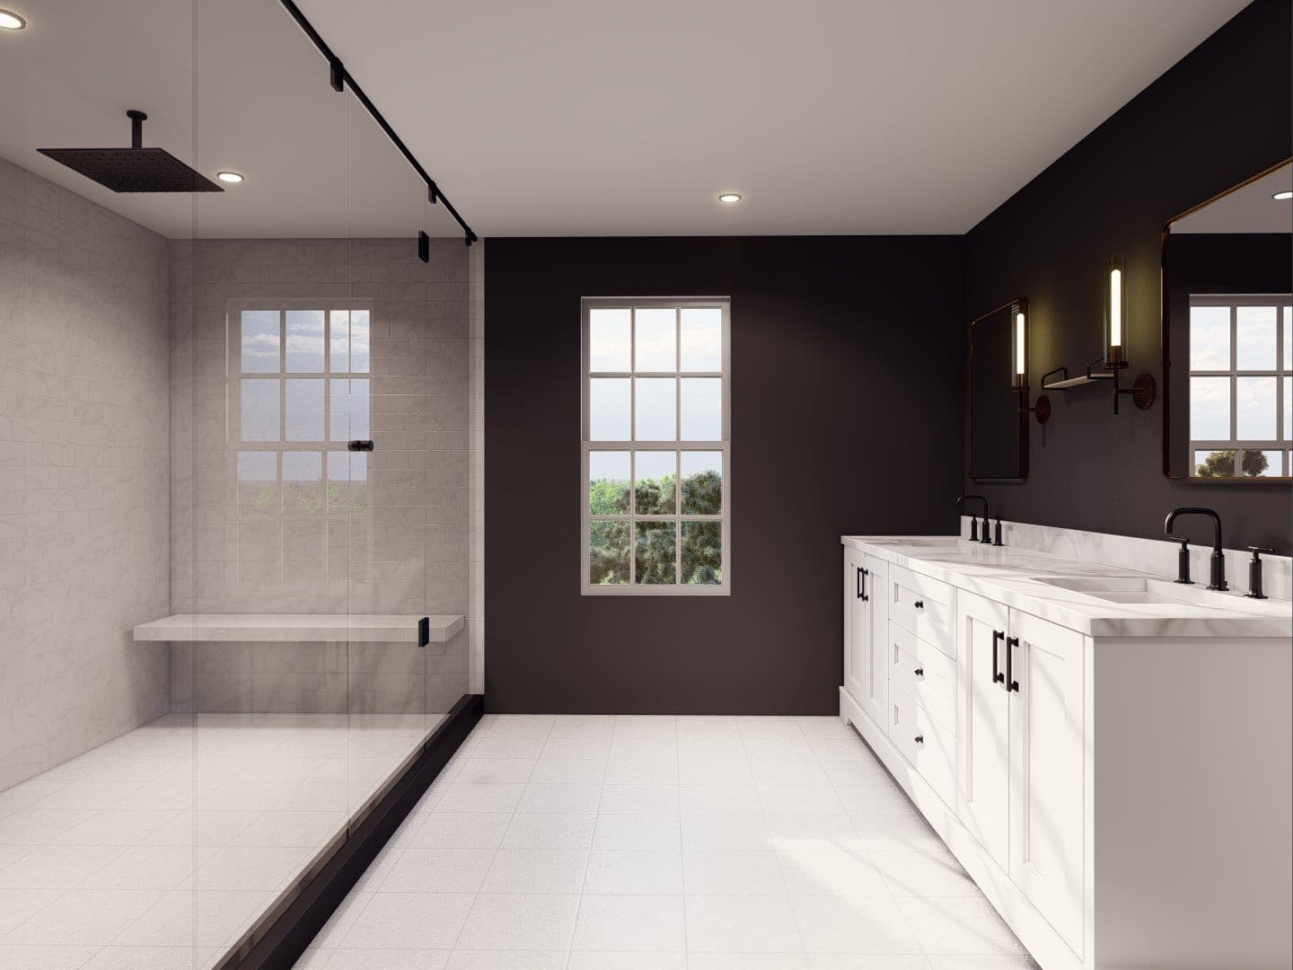
Upstairs, every bedroom has private access to a bathroom, ensuring comfort and privacy for everyone. The large primary suite is a true retreat, featuring an office space, known as the “eagle nest,” where you can work or unwind. This suite also includes a big walk-in closet and an extra closet for all your storage needs.
The upstairs also features a conveniently located laundry room, making chores easier. The Eagle model is thoughtfully designed to cater to your lifestyle, making it the perfect place to create lasting memories.
Experience the comfort and practicality of the Eagle model, where every feature is crafted to enhance your living experience and provide a welcoming home for you and your family. Welcome to your nest.