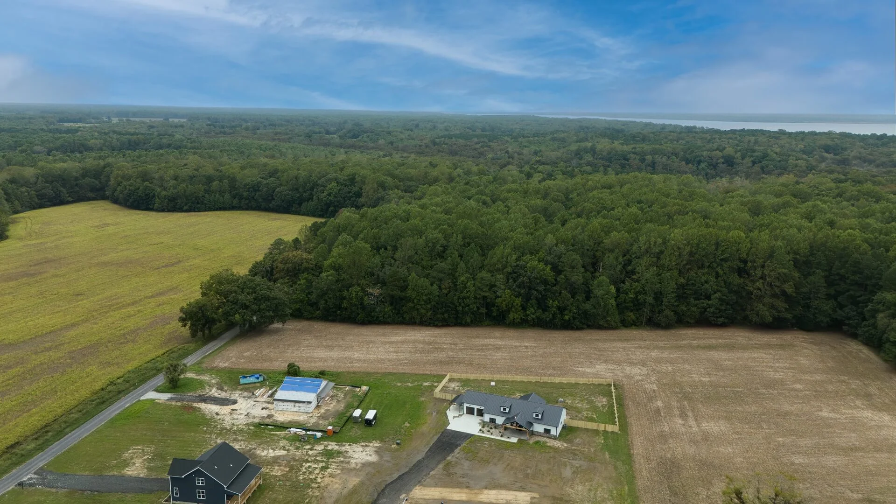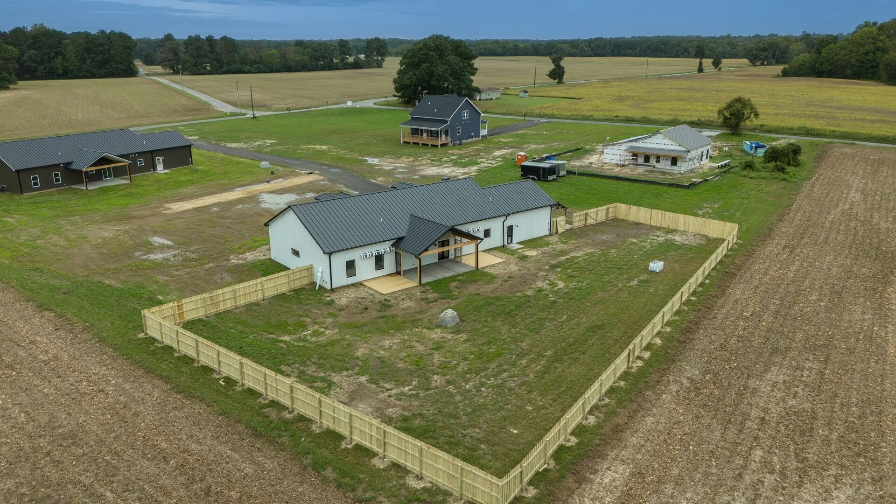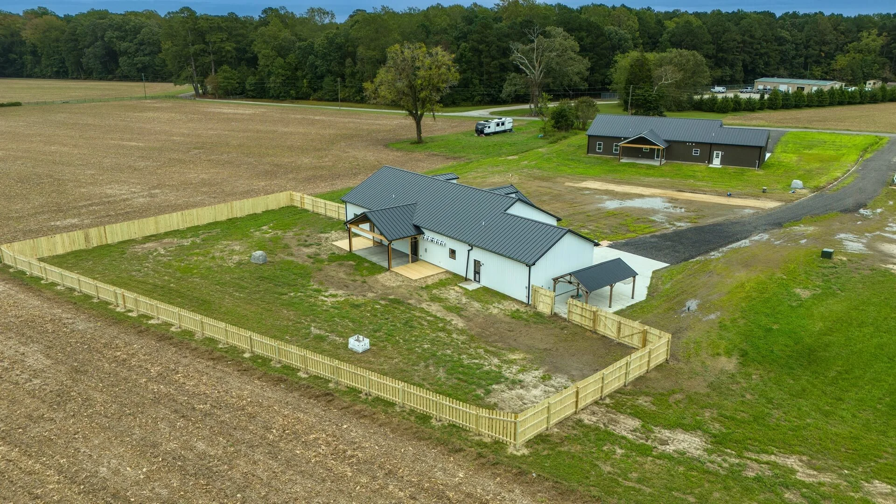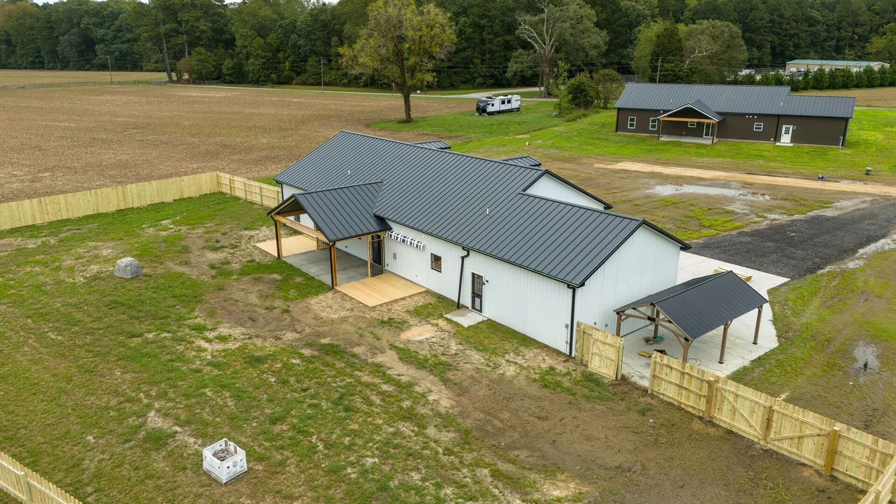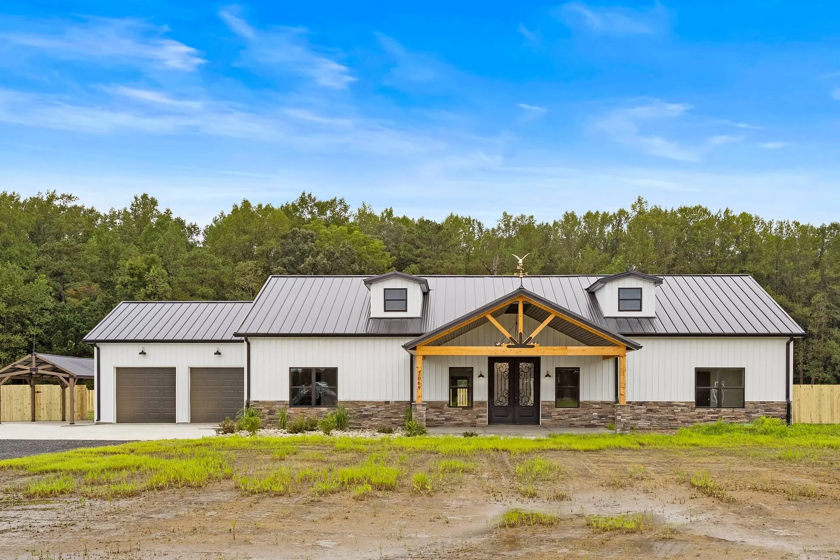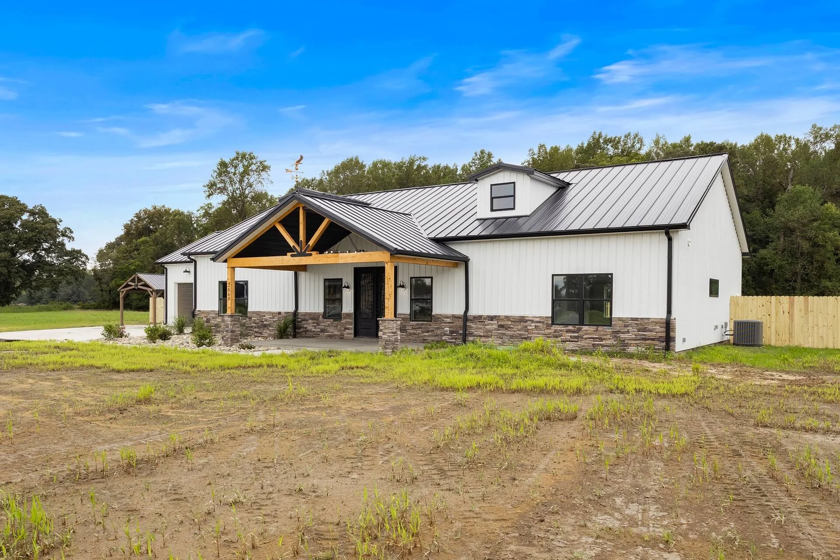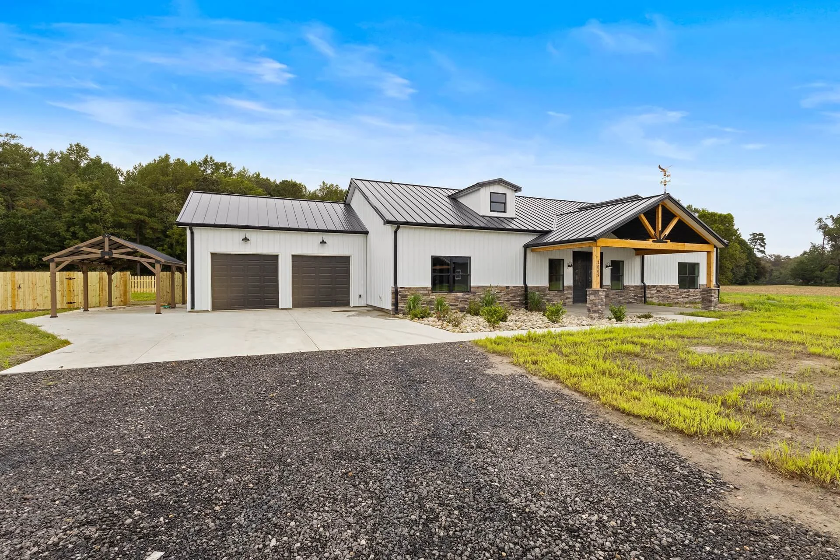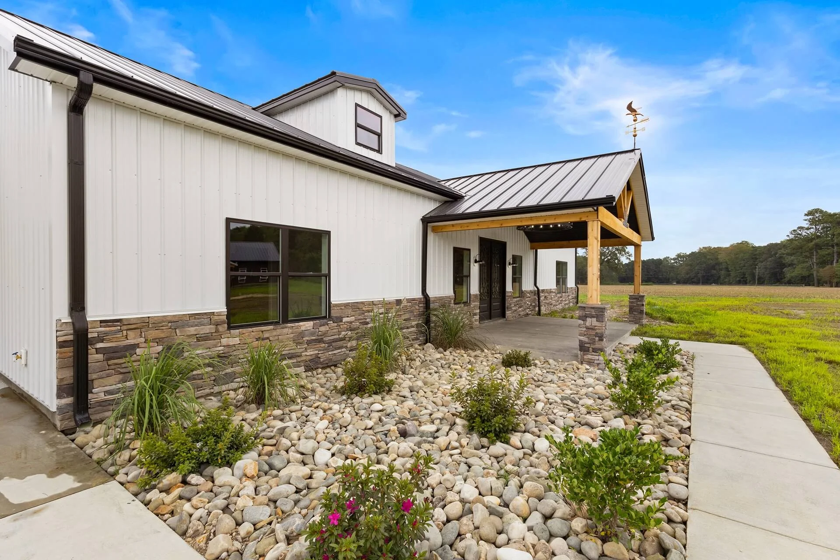
Aspen

Base Price starting at : $474,900
4 bd 2.5 ba /2,376 sqft
Home Details


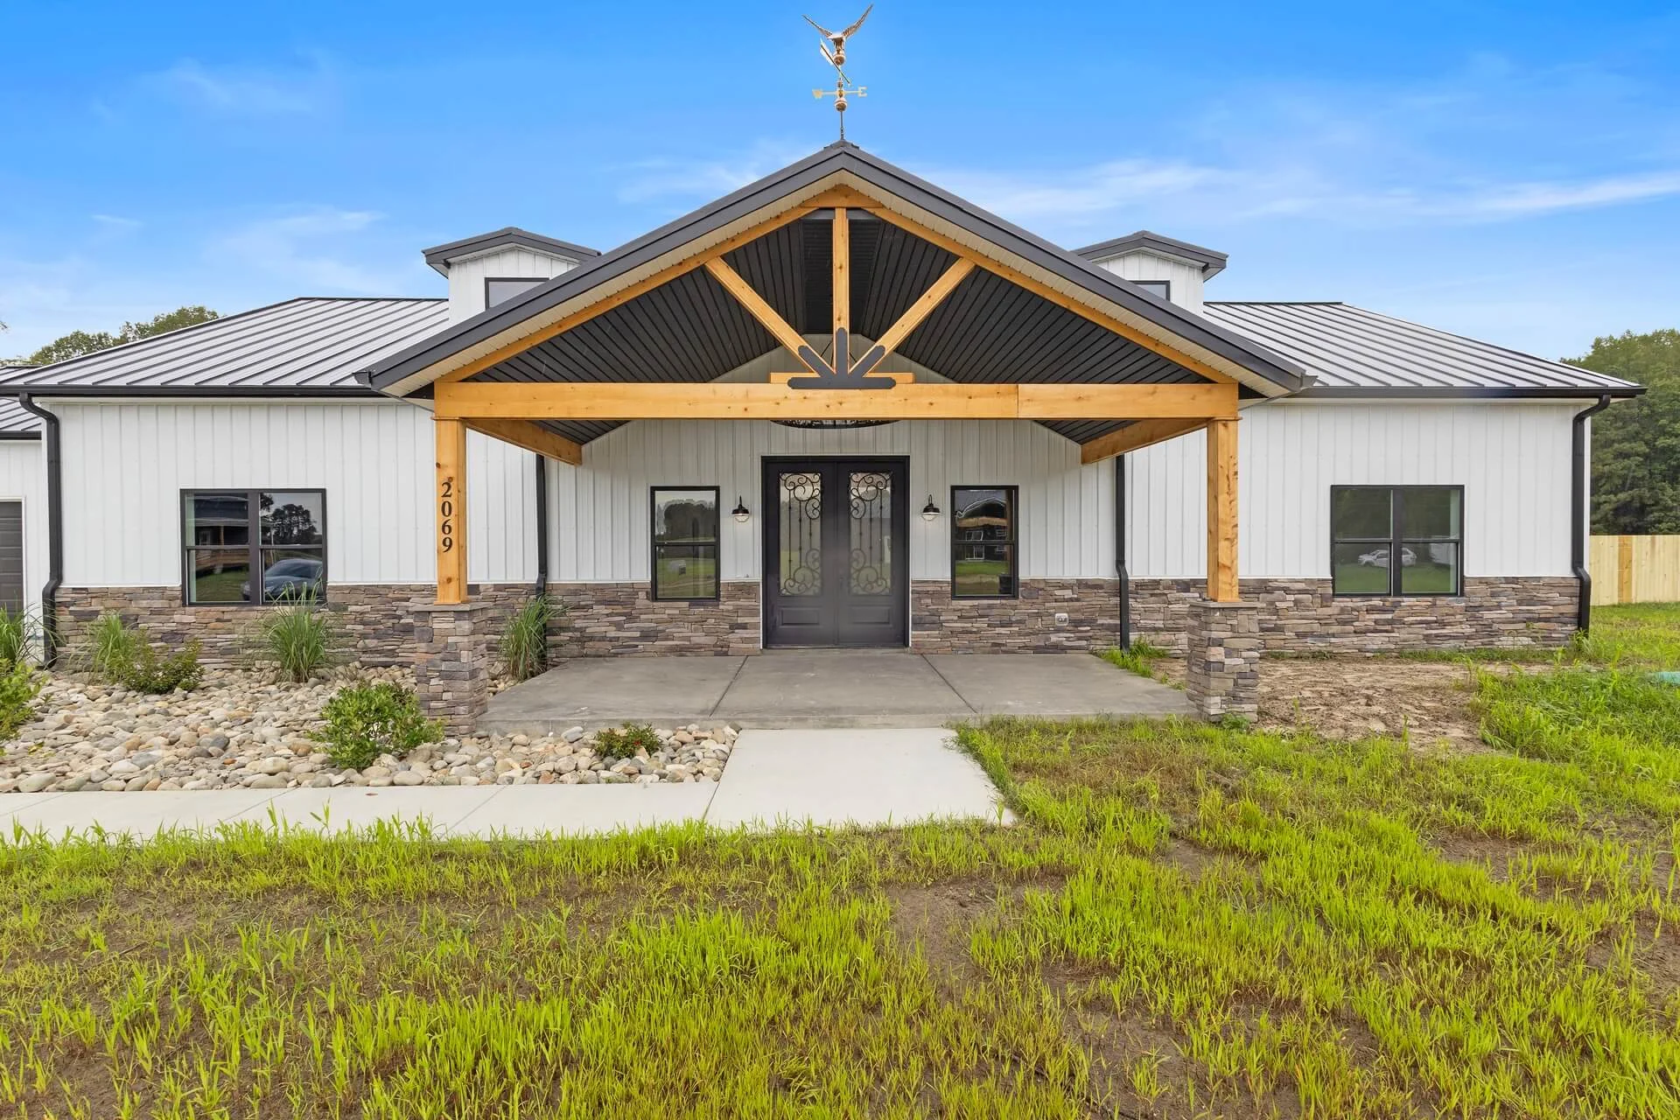
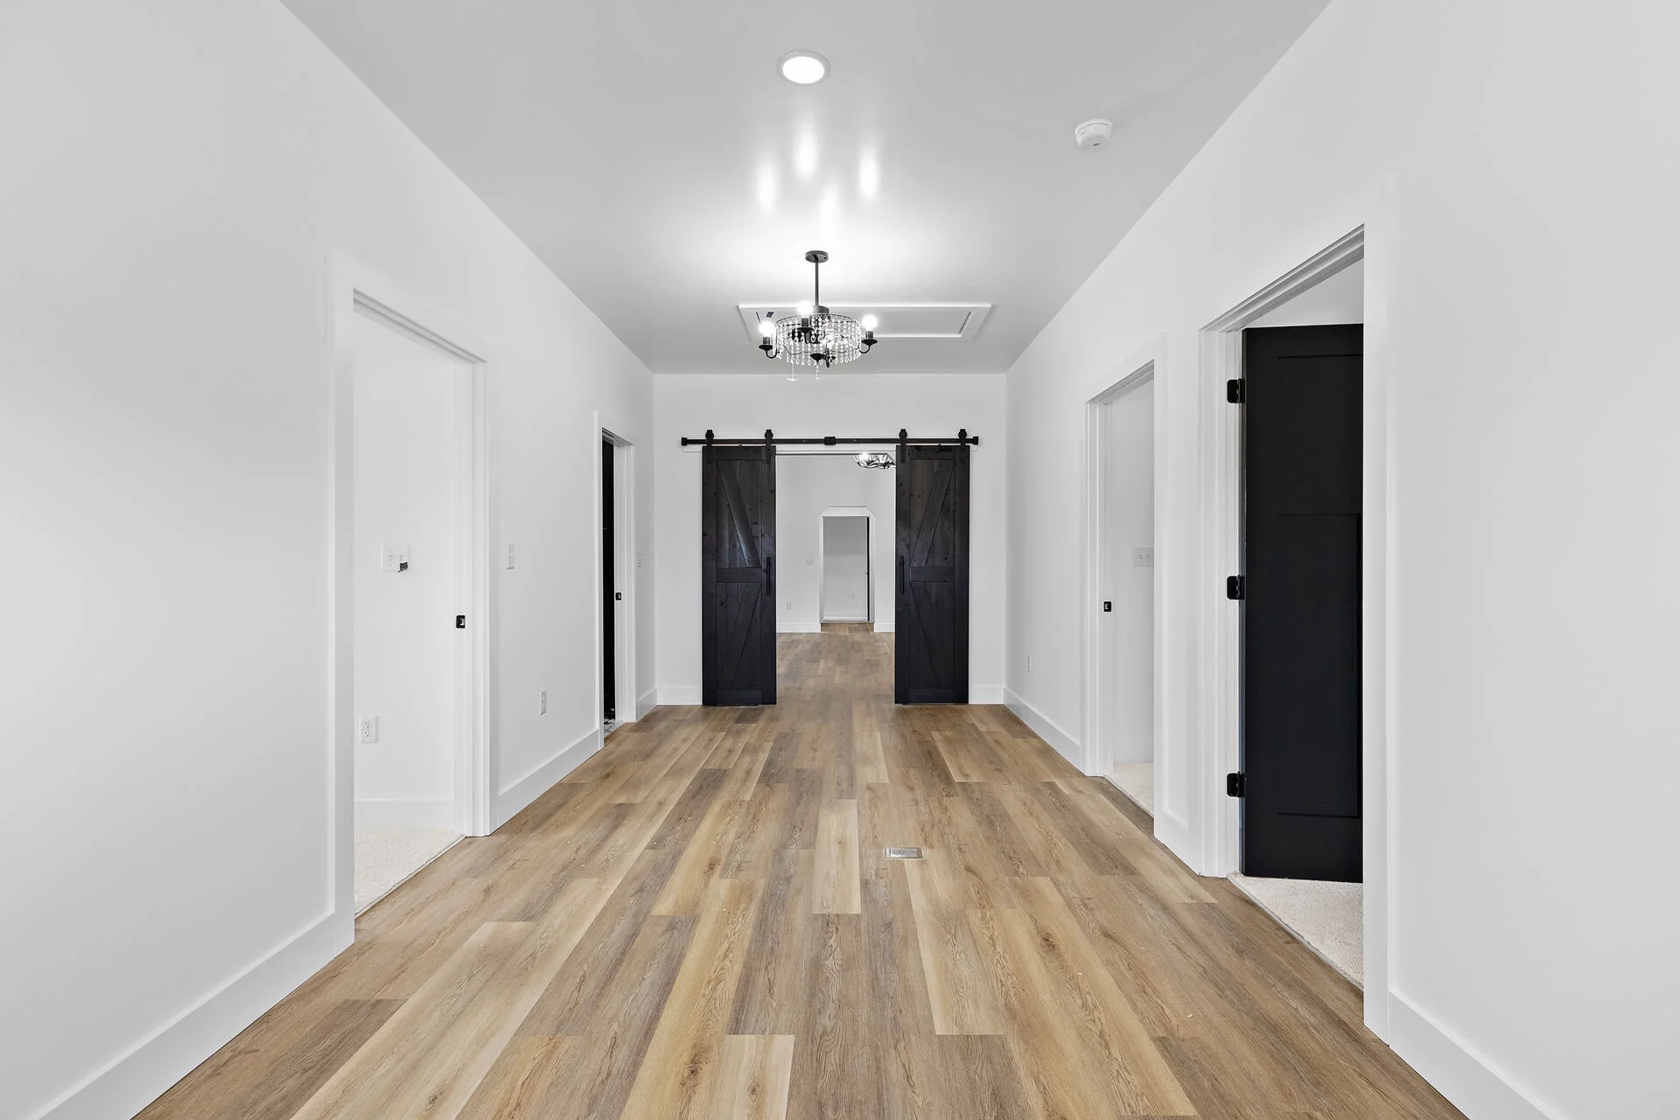
Welcome Home to The Aspen!

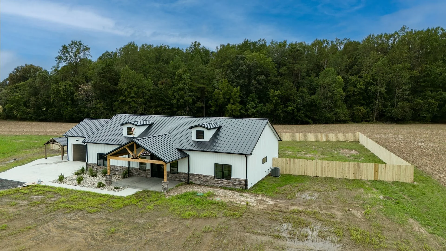
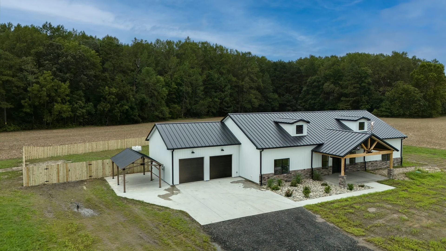
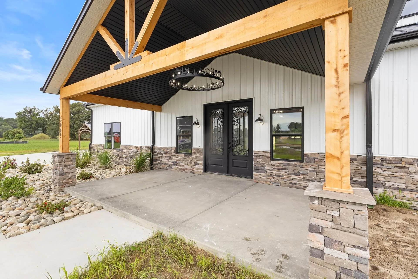
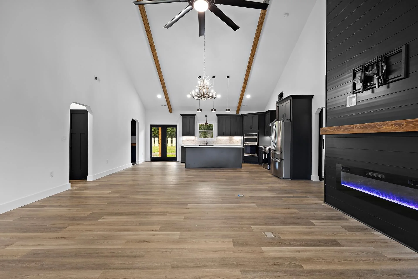
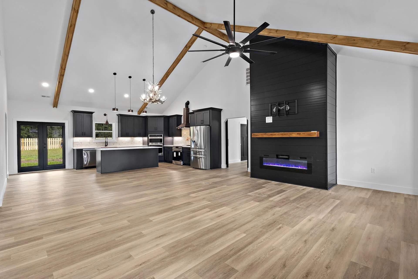
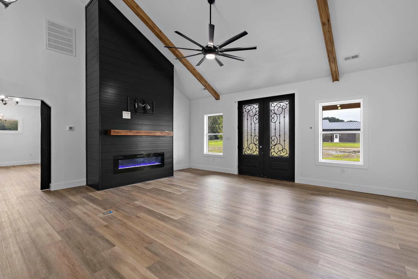
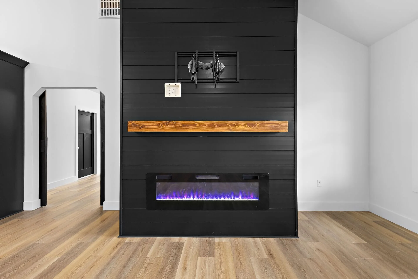
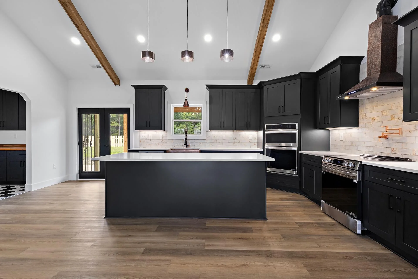
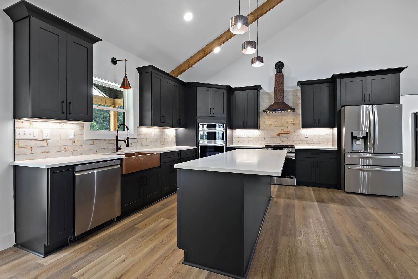
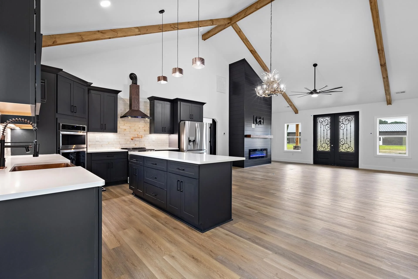
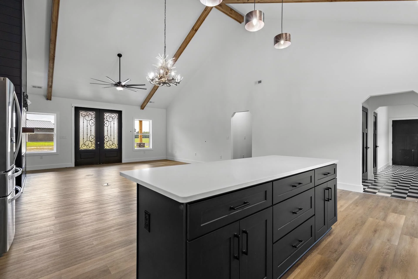
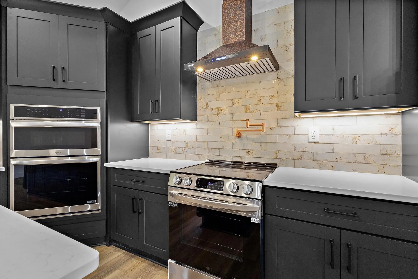
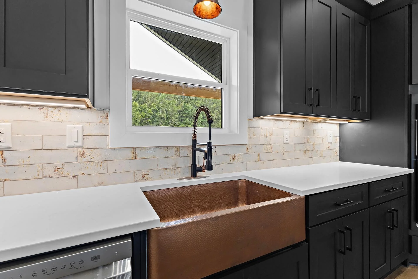
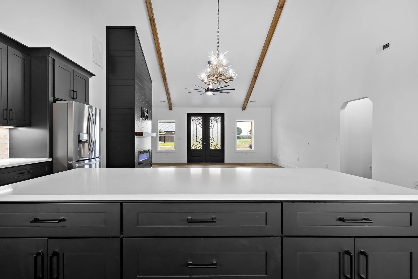
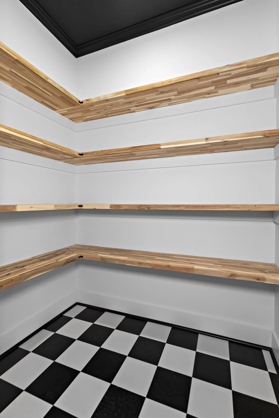
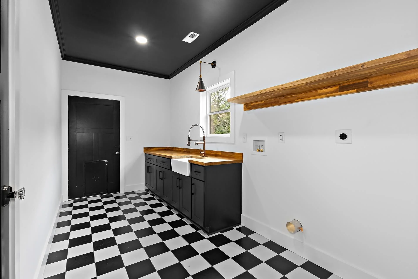
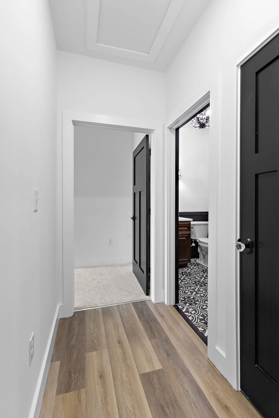
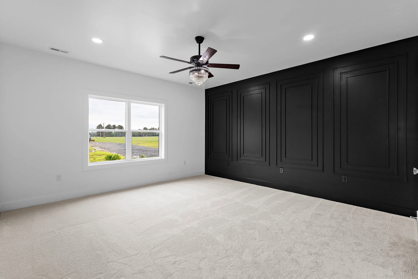
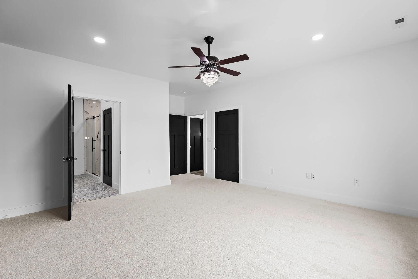
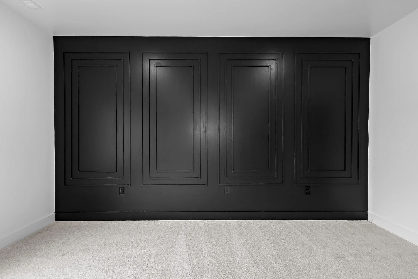
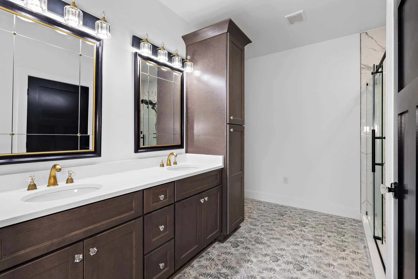
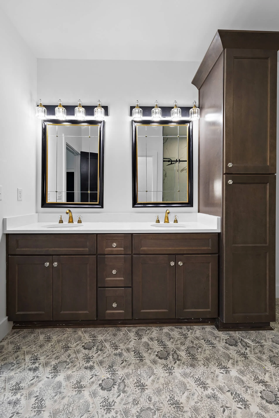

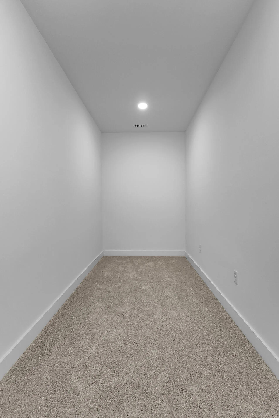



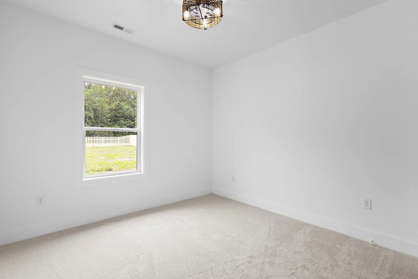
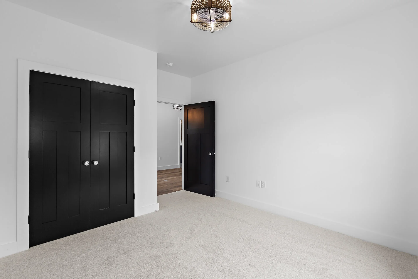
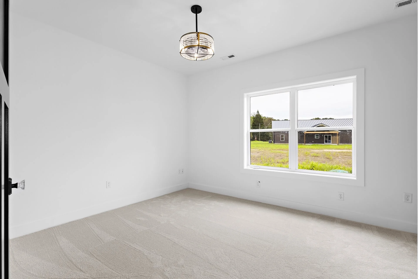

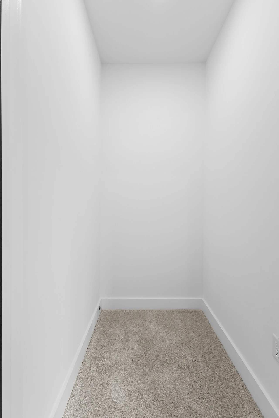
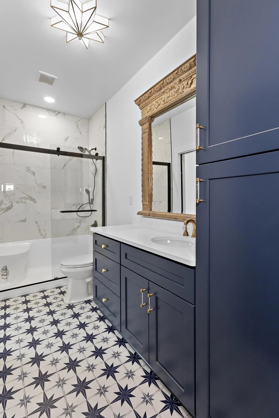
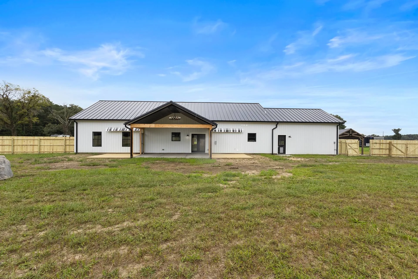
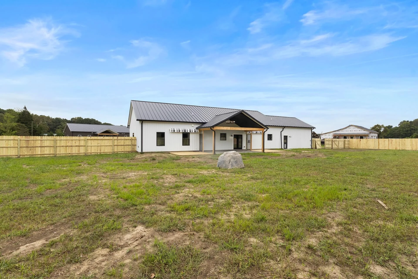
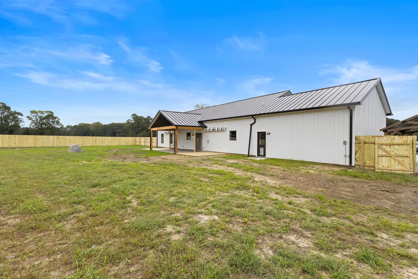
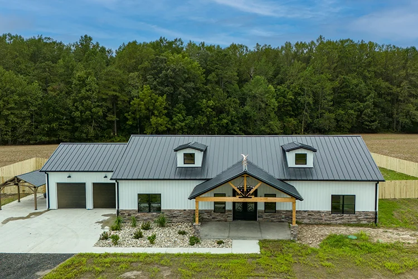
Customize this 4 bedroom 2.5 bath barndo with your style, colors and finishes with the builder. Stunning Covered Front Porch leads to the Open Great Room designed with 15+ ft vaulted ceiling for the perfect open Living, Dining and Kitchen space. Kitchen with Stainless Steel Appliances, granite counters, tile backsplash, and walk-in pantry. Large Primary with huge walk-in closet and Spa-like Bathroom. Large laundry room, mudroom with lots of storage space and wash area. Bedrooms 2, 3, 4 share a bathroom with rec/bonus space.

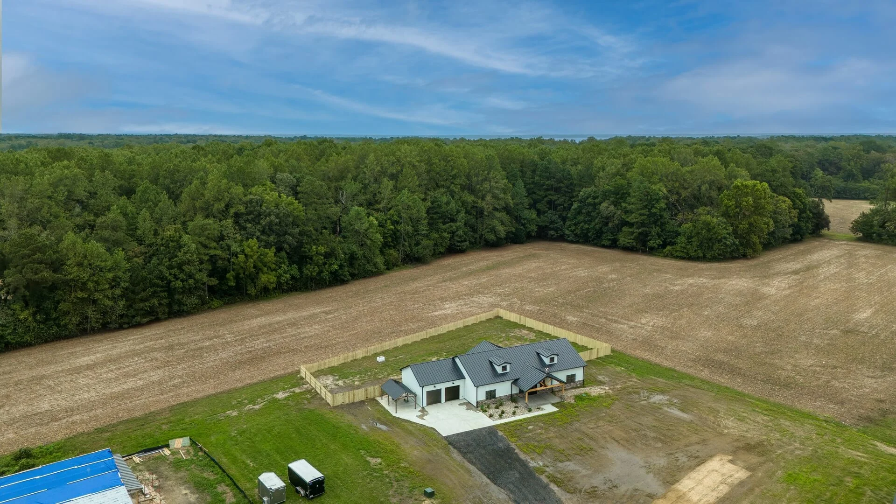
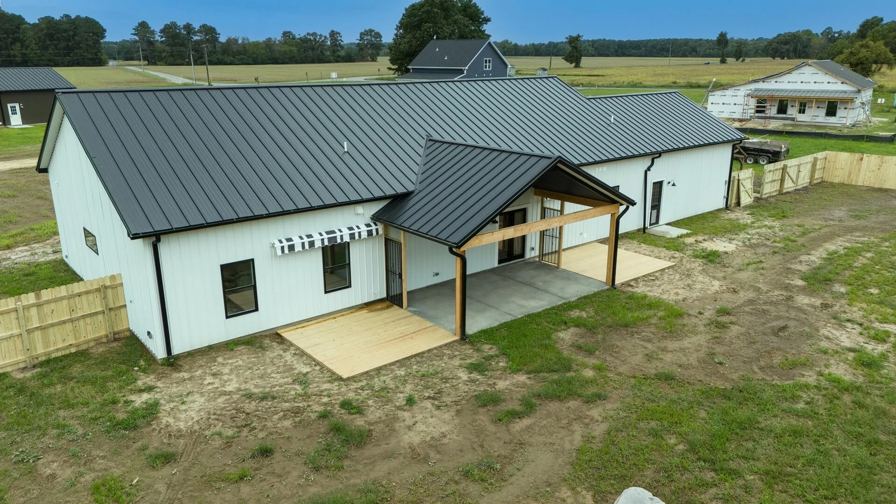
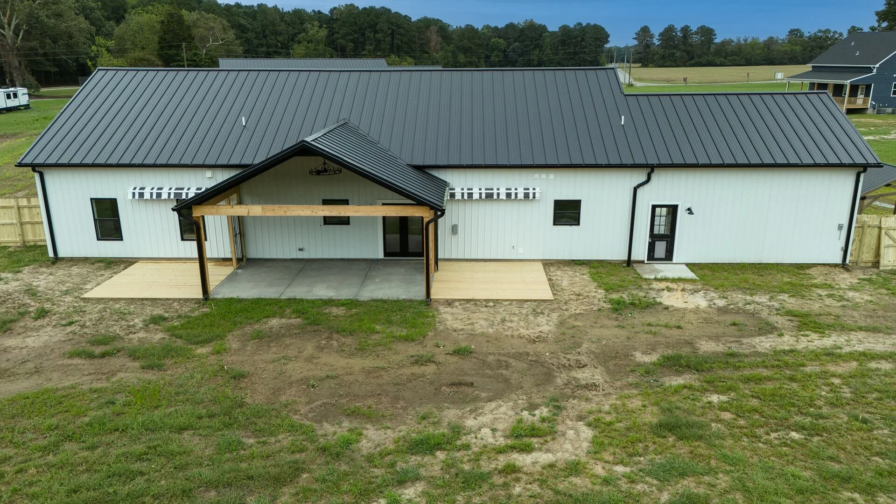
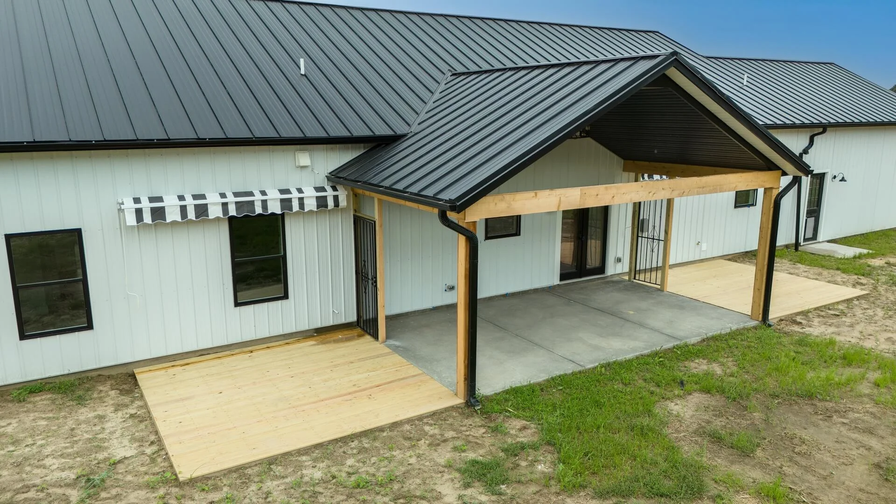
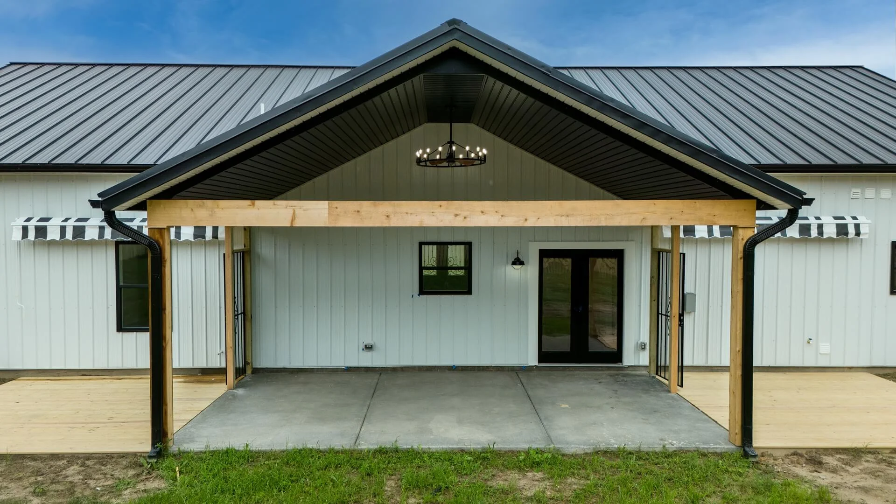
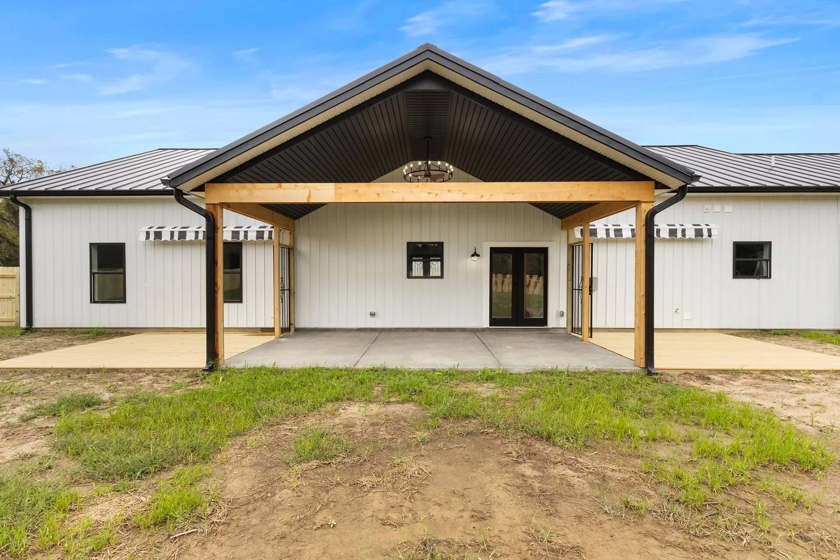
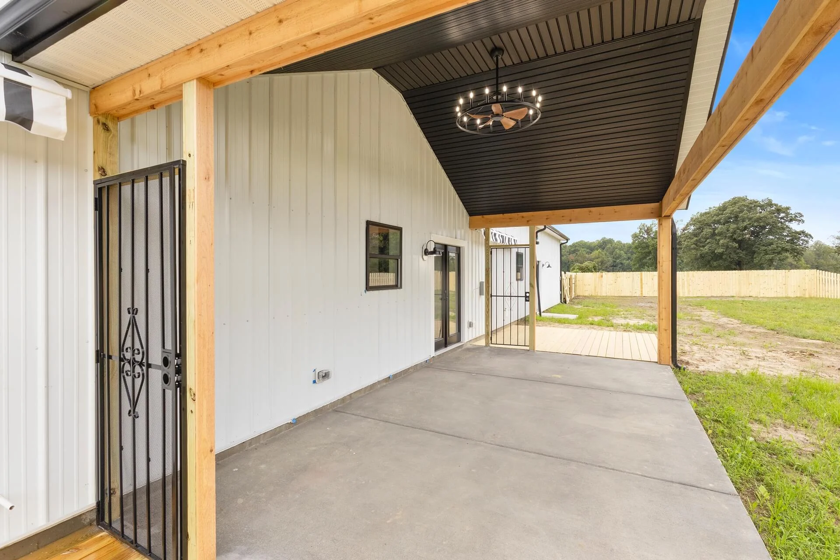
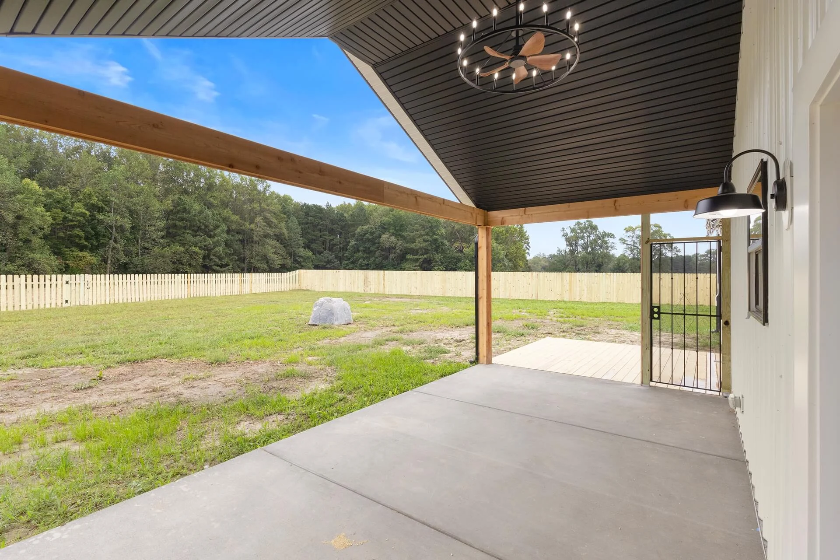
Best spot may just be the huge covered back porch with lovely nature views and access from the kitchen great room. Pics of previously built Aspen and may show upgrades.
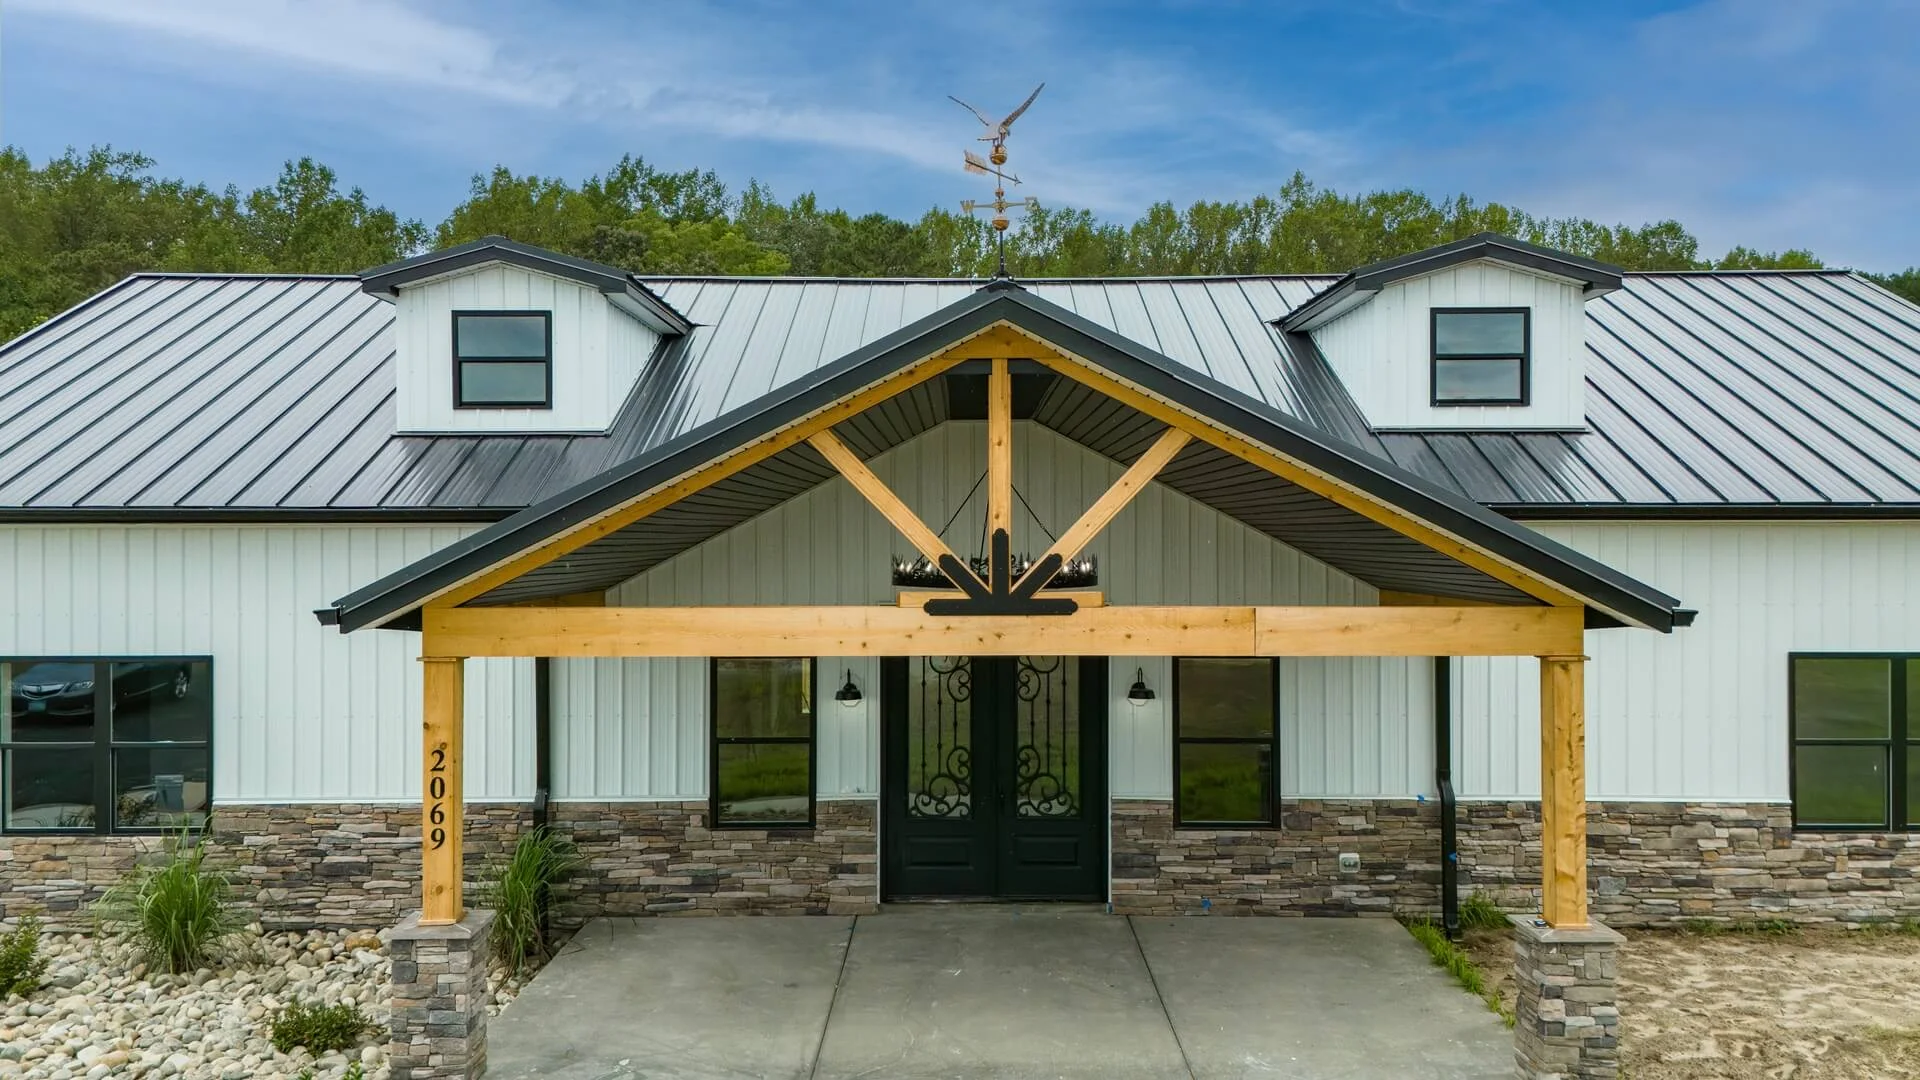
Base pricing reflects the cost to construct the home with our standard features only. Pricing does not include optional upgrades or features shown in renderings or floor plans, land acquisition, site development, engineering, permits, utility design or installation, impact fees, financing costs, or other project-specific expenses. Final pricing will vary based on homesite conditions, buyer selections, local jurisdiction requirements, and market fluctuations, including the cost and availability of labor and building materials at the time of construction. Prices are subject to change without notice.
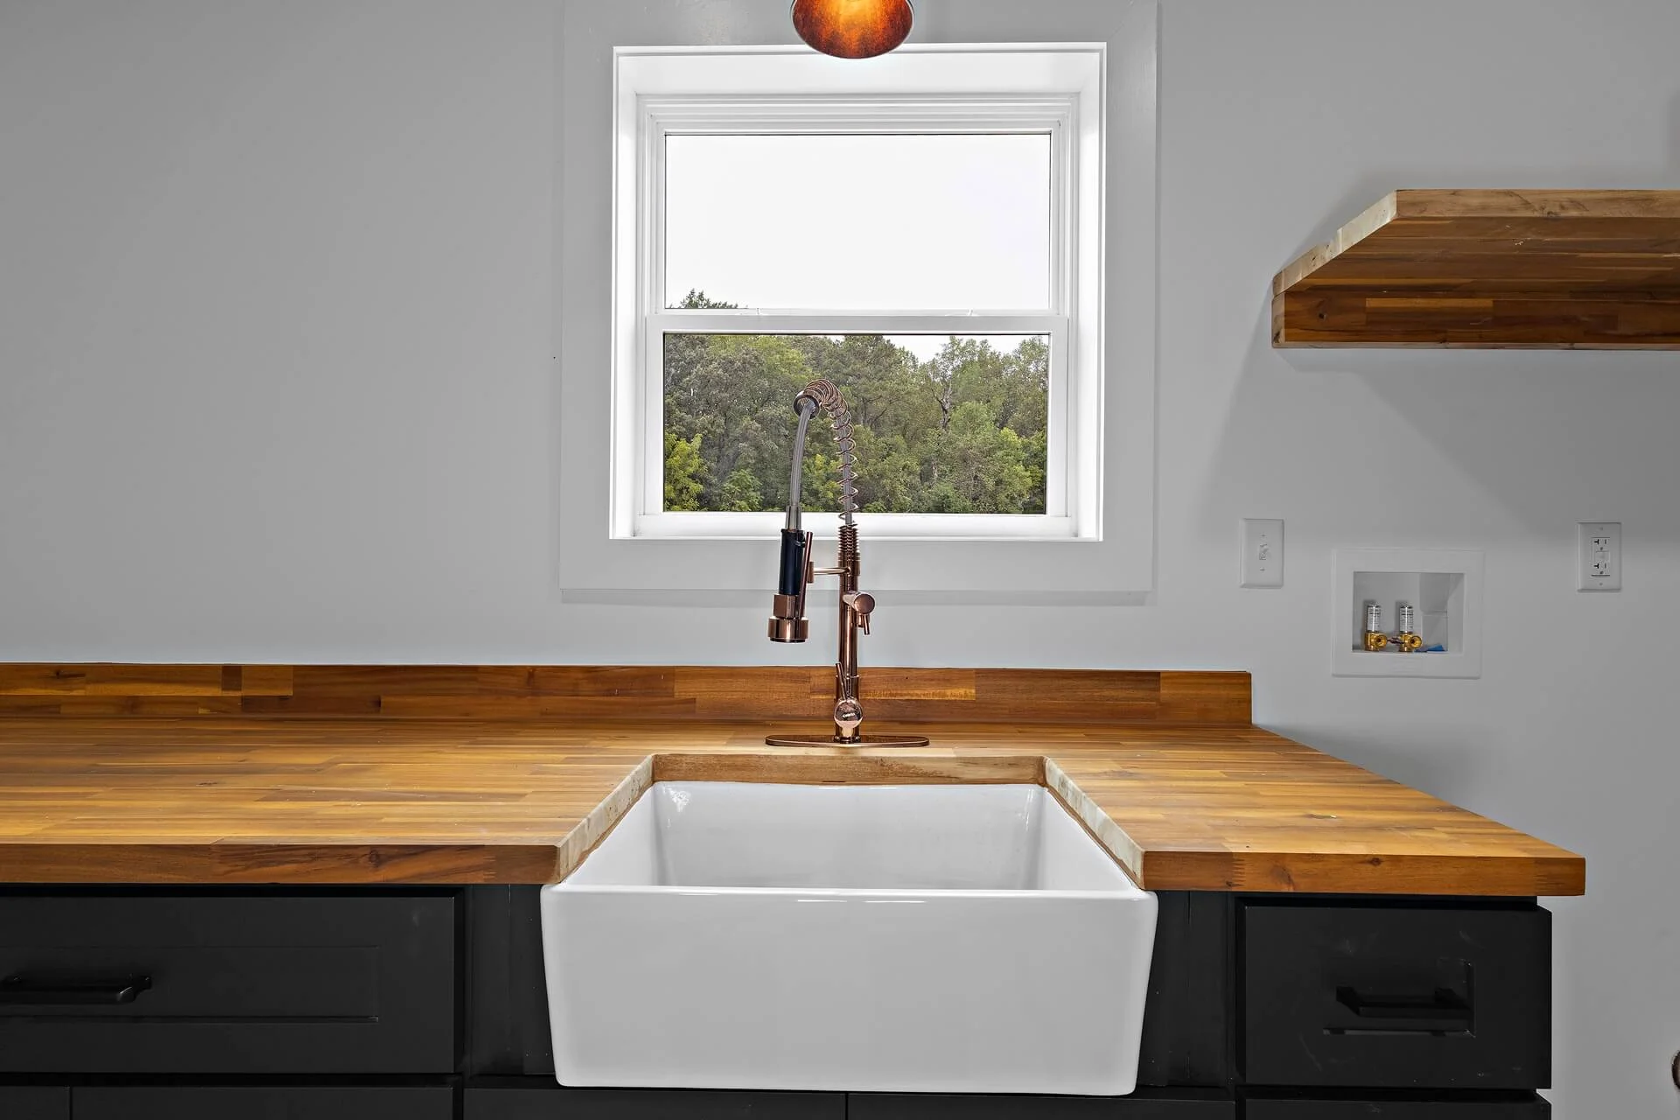
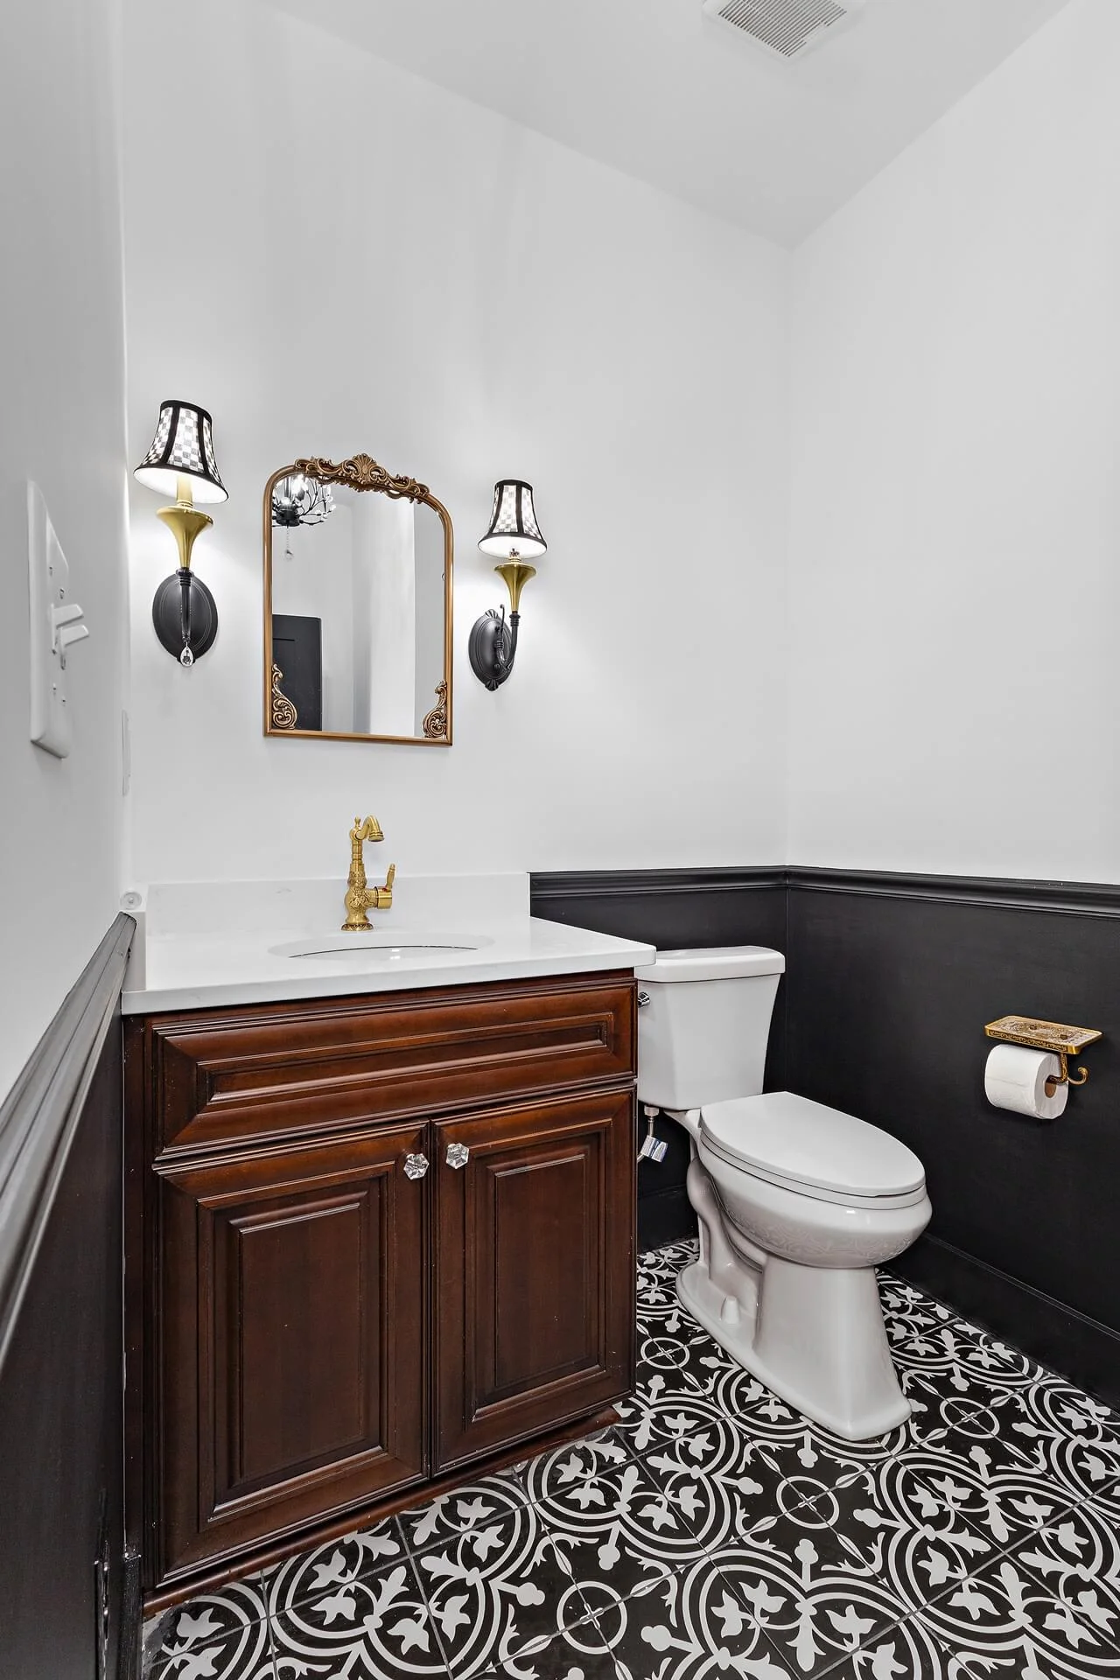
18085 Foxfire Trail Windsor, VA

2101 Chippokes Farm RD Surry, VA

2069 Chippokes Farm RD Surry, VA

Check out our 3D virtual tour guide:
Interested in this model? Get in touch:

rachel & jonathan beasley